
Price Reduction - Eco Friendly
Address
17891 E Bronco Court, Queen Creek, AZ
Price
$ 1,979,000
Property Attributes
- MLS#6958584
- TypeSingle Family
- Listing Status Active
- CountyMARICOPA
- CityQueen Creek
- AreaDORADA ESTATES
- NeighborhoodDORADA ESTATES AMD
- Zip85142
- StyleRanch
- Year Built2018
- Taxes$ 6972
- Price$ 1,979,000
- Bedrooms5
- Full Bathrooms4
- Half Bathrooms1
- Sqr Footage5720
- Lot Size0.48 Acres
Data Source:
Arizona Regional MLS (ARMLSN)
Property Description
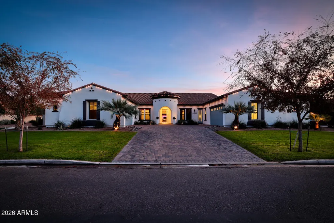
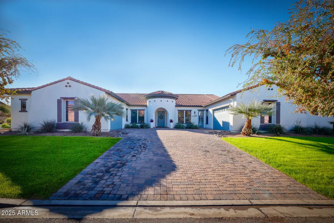
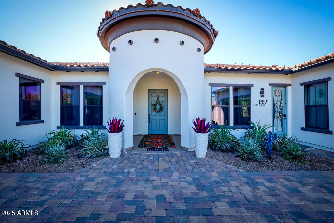
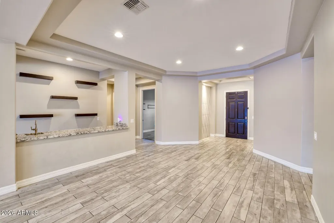
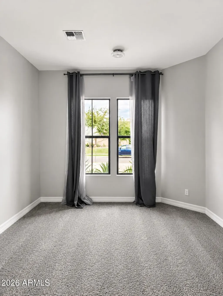
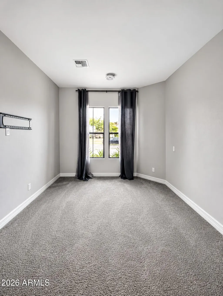
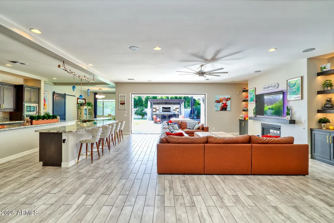
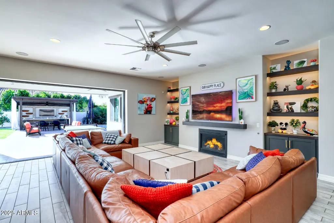
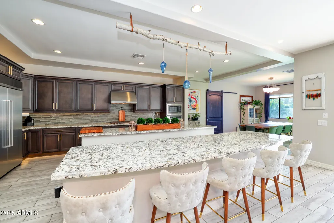
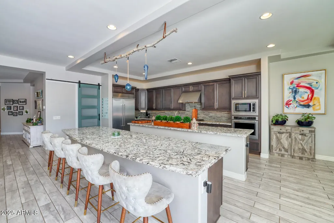
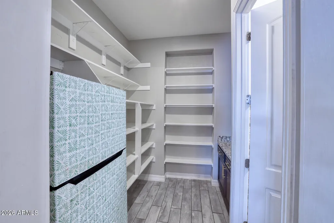
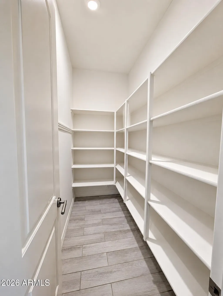
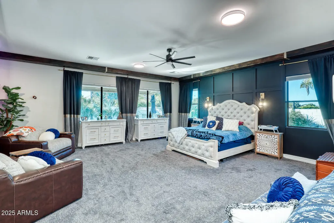
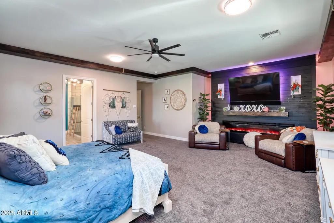
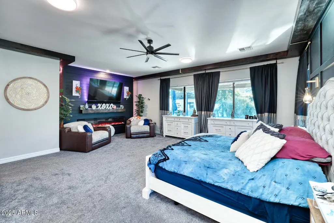
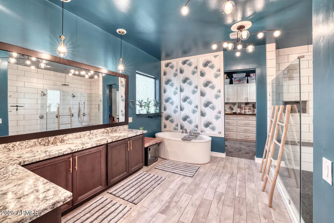
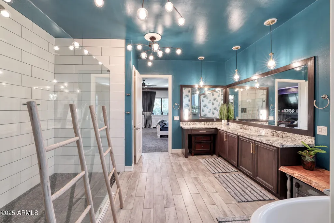
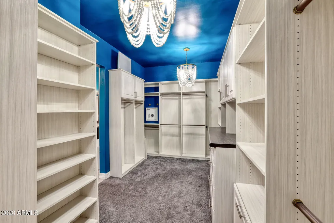
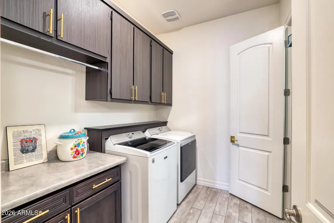
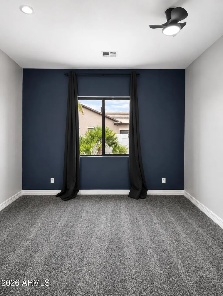
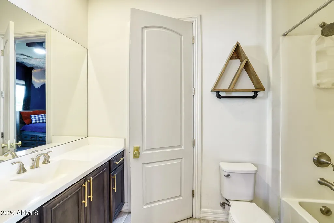
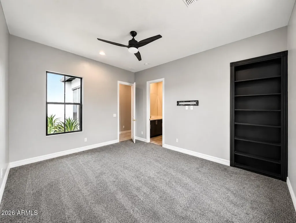
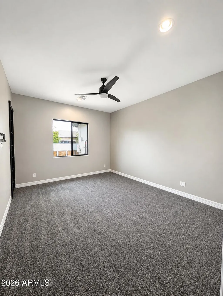
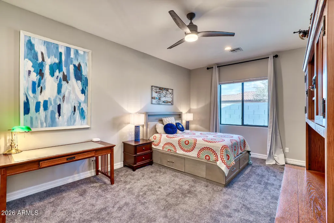
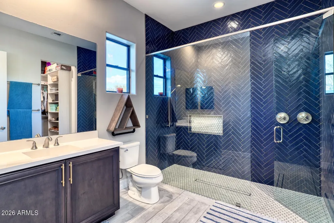
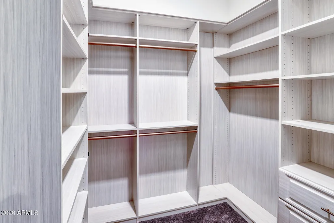
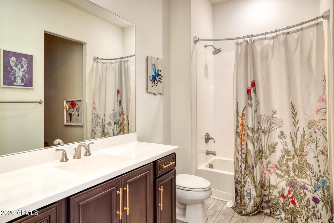
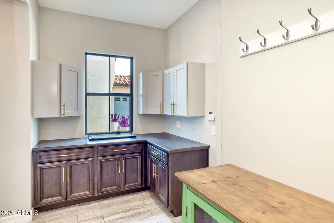
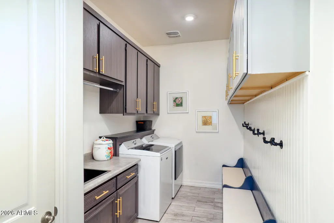
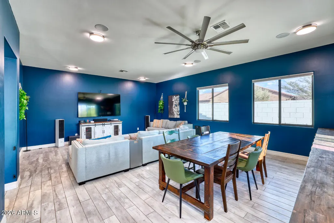
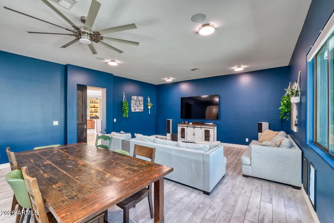
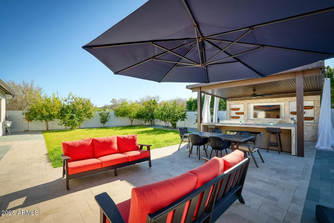
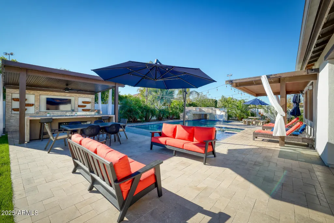
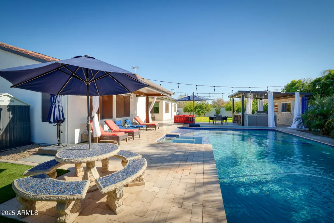
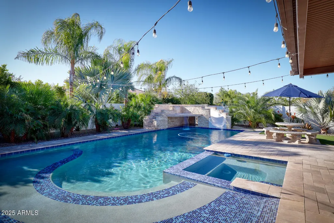
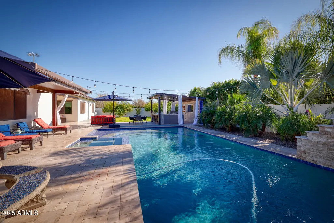
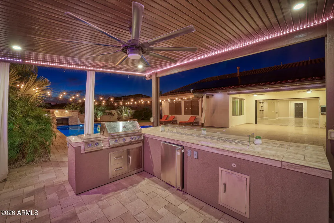
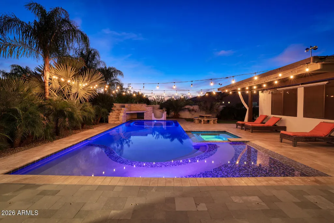
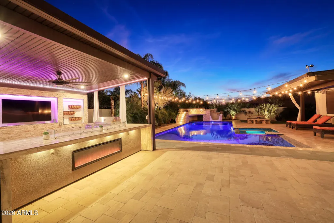
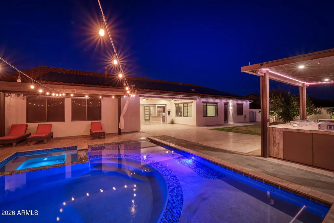
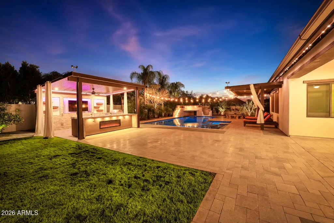
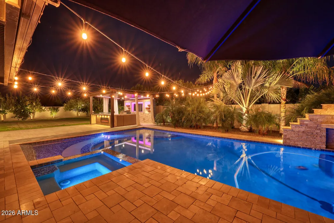
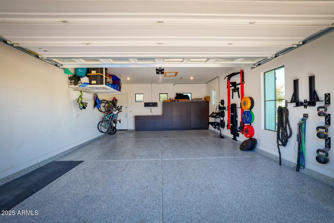
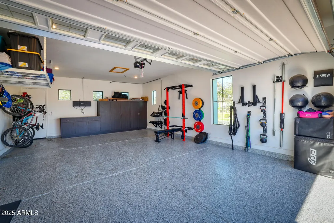
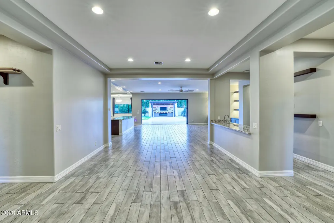
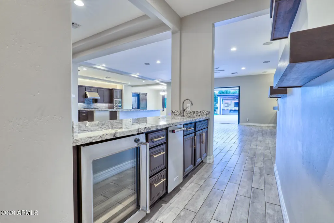
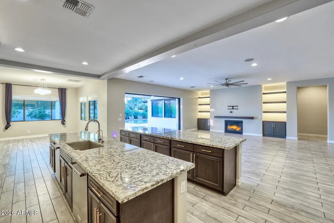
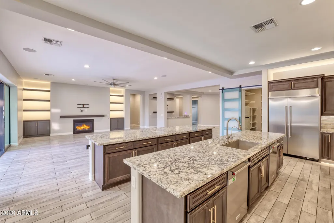
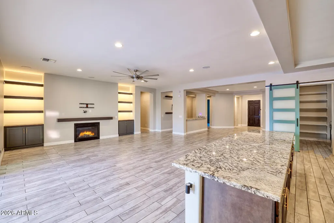
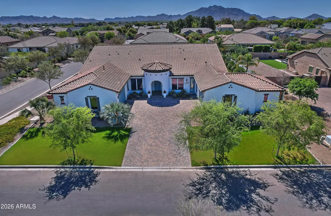
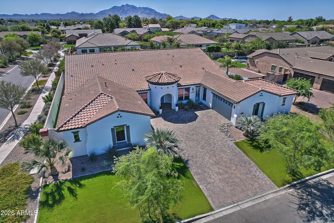
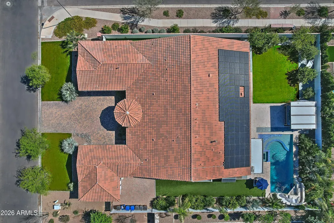
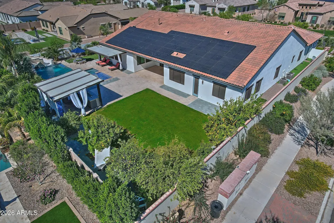
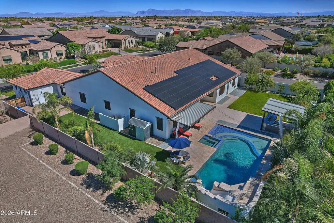
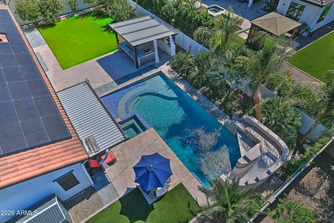
ENERGY SAVINGS - TESLA SOLAR with Back up battery and $10,000 closing cost assistance . Absolutely stunning and thoughtfully designed, this exceptional Toll Brothers luxury residence is located in the prestigious gated community of Dorada Estates. Offering 5,720 square feet of elegant living space, the home features 5 bedrooms, 4.5 bathrooms, a den, media-bonus room, private office, and a four-car garage--perfectly balancing comfort, style, and functionality. From the moment you enter, you are welcomed by soaring 10-foot ceilings and a bright, open floor plan ideal for both everyday living and entertaining. The chef's kitchen is truly a centerpiece, showcasing two dishwashers, dual expansive 12-foot granite islands, a built-in refrigerator, five-burner gas range, and a butler's pantry-- designed to impress and inspire. The Kitchen looks over into the expansive great room so that you can be part of the entertainment. Just off the main living areas, the media/bonus room offers a flexible and inviting space ideal for movie nights, gaming, or hosting sporting events. Whether used as a home theater, lounge, or secondary family room, this versatile space provides endless possibilities for relaxation and entertainment. The luxurious primary suite is a private retreat, featuring a spa-like en-suite bath with a soaking tub, oversized glass-enclosed shower, dual vanities, and an expansive walk-in closet complete with its own dedicated laundry. Each additional bedroom offers an en-suite bath, providing comfort and privacy for family and guests alike. Seamless indoor-outdoor living is achieved through a dramatic 15-foot pocket door that opens to your resort-style backyard oasis. Enjoy a heated pool and spa, outdoor shower, pergola, and a newly added outdoor kitchen with BBQ and cozy fire features (installed December 2022). The space is beautifully complemented by a grassy play area and lush citrus trees perfect for relaxing or entertaining year-round. Situated on an oversized 20,800 sq. ft. north/south-facing corner lot, the property also includes a second laundry room, RV gate, dog run, and an extended two-car garage bay with built-in cabinetry. Additional thoughtful upgrades enhance accessibility and comfort, including wider hallways, oversized solid-core doors, two zero-entry showers, and convenient access to the main entry, covered patio, and recreational areas. Located within the highly rated Chandler Unified School District, this move-in-ready home offers the rare opportunity to enjoy luxury living with all upgrades already completed.
| Elementary School | Middle School | High School |
|---|---|---|
| Dr. Gary and Annette Auxier Elementary School | Dr. Camille Casteel High School | Dr. Camille Casteel High School |
| Price History | |
|---|---|
| 1/16/2026 | Listed $2,350,000 |
| 2/18/2026 | 3$2,290,000 |
| 3/10/2026 | 4$2,199,000 |
| 4/6/2026 | 3$2,149,000 |
| 5/11/2026 | 2$2,124,000 |
| 7/9/2026 | 2$2,085,000 |
| 9/3/2026 | 6$1,979,000 |
General Features
| Sewer | Public Sewer |
|---|---|
| Heating | Forced Air,ENERGY STAR Qualified Equipment,Natural Gas |
| Cooling | Central Air,Ceiling Fan(s),Programmable Thmstat |
| Utilities | SRP |
| Possession | Close Of Escrow,By Agreement |
| Roof | Tile |
| HOA Fee | 828.0 |
| Garage Spaces | 4.0 |
| Association Fee Includes | Maintenance Grounds,Street Maint |
| Architectural Style | Ranch |
| Pool Features | Variable Speed Pump,Play Pool,Diving Pool,Heated |
| Security Features | Security System Owned |
| Construction Materials | Spray Foam Insulation,Stucco,Wood Frame,Painted |
| Year Built | 2018 |
| Township | 2S |
| Property Subtype | Single Family Residence |
| Tax Year | 2025 |
| Ownership | Fee Simple |
| Community Features | Gated,Playground |
| Accessibility | Accessible Door 32in+ Wide,Zero-Grade Entry,Pool Ramp Entry,Mltpl Entries/Exits,Lever Handles,Hard/Low Nap Floors,Exterior Curb Cuts,Bath Roll-In Shower,Bath Raised Toilet,Bath Lever Faucets,Bath 60i |
| Assoc Fee Paid Per | Quarterly |
| County | Maricopa |
| New Construction | No |
| Property Type | Residential |
| HOA | Yes |
| Attached Garage | No |
| Energy Efficient | Other (See Remarks),Solar Panels |
| Subdivision Name | DORADA ESTATES AMD |
| Other Structures | Gazebo |
| Total Rooms | 11 |
| Special Listing Conditions | N/A |
| Status | Active |
| Directions | East on Ocotillo to Dorada Estates gated entrance on 178th St. Go through the gate and head east on Appaloosa. Appaloosa turns south on 179th Way. West on Bronco. Corner Lot. |
| High School | Dr. Camille Casteel High School |
| City | Queen Creek |
| Disclosures | Agency Discl Req,Seller Discl Avail |
| Association Name | Dorada Estates |
| High School District | Chandler Unified District #80 |
| Open Parking Spaces | 4.0 |
| Lot Size Units | Square Feet |
| Lot Size Square Feet | 20800.0 |
| Carport Spaces | 0.0 |
| Carport Y/N | No |
| Spa Features | Heated,Private |
| Elementary School | Dr. Gary and Annette Auxier Elementary School |
| Property Attached Y/N | No |
| Land Lease Y/N | No |
| Tax Annual Amount | 6972.0 |
| Home Warranty Y/N | No |
| Middle/Junior High School | Dr. Camille Casteel High School |
| Lease Renewal Y/N | No |
| Lease Considered Y/N | No |
| Rent Control Y/N | No |
| Virtual Tour | https://my.matterport.com/show/?m=ieRqhLptDHz&mls=1 |
| Builder Name | Toll Brothers |
| Standard Status | Active |
| Occupancy Type | Owner |
| Elementary School District | Chandler Unified District #80 |
| Tax Lot | 88 |
| MobileHomeRemainsYN | No |
| New Financing: Conventional | True |
| Senior Community | No |
| Ttl Monthly Fee Equiv | 276.0 |
| New Financing Cash | True |
| New Financing: VA | True |
Interior Features
| Interior Amenities | Walk-in Pantry,High Speed Internet,Smart Home,Granite Counters,Double Vanity,Eat-in Kitchen,Breakfast Bar,9+ Flat Ceilings,No Interior Steps,Wet Bar,Kitchen Island,Pantry,Full Bth Master Bdrm,Separat |
|---|---|
| Flooring | Carpet,Tile |
| Fireplace Features | Fire Pit,Other,Family Room,Master Bedroom,Gas |
| Total Stories | 1 |
| Air Conditioning Y/N | Yes |
| Heating Y/N | Yes |
| Window Features | Low-Emissivity Windows,Solar Screens,Dual Pane |
| Fireplace Y/N | Yes |
| Laundry Features | Inside,Gas Dryer Hookup,Other,See Remarks,Engy Star (See Rmks) |
| Total Bedrooms | 5 |
| LivingAreaSource | Appraiser |
| Total Baths | 5 |
| Bedrooms Possible | 7 |
| Other_sp_Rooms_co_Family_sp_Room | True |
| Other_sp_Rooms_co_BonusGame_sp_Room | True |
| Other_sp_Rooms_co_Media_sp_Room | True |
| Built-in Microwave | True |
| Kitchen Island | True |
| Pantry | True |
| Reverse Osmosis | True |
| Walk-in Pantry | True |
Exterior Features
| Model | Palomar |
|---|---|
| Exterior Amenities | Private Yard,Built-in Barbecue |
| Fencing | Block |
| Parking Features | Attached Garage,RV Gated,Garage Door Opener,Extended Length Garage,Direct Access,Attch'd Gar Cabinets,Side Vehicle Entry,Electric Vehicle Charging Station(s) |
| Lot Features | North/South Exposure,Sprinklers In Rear,Sprinklers In Front,Corner Lot,Desert Back,Desert Front,Gravel/Stone Front,Gravel/Stone Back,Grass Front,Synthetic Grass Back,Auto Timer H2O Front,Auto Timer H |
| Water Source | Public |
| Lot Size Area | 20800.0 |
| Spa | Yes |
| Lot Size Acres | 0.48 |
| Road Surface Type | Asphalt |
| Lot Size Source | Assessor |
| Waterfront Y/N | No |
| Covered Spaces | 4.0 |
| Crops Included Y/N | No |
| Road Responsibility | City Maintained Road |
| Horse Y/N | No |
| Irrigation Water Rights Y/N | No |
Amenities
- Foreclosure
- Views
- Short Sale
- New Construction
- Adult 55+
- Lease To Own
- No HOA Fees
- Furnished
- Primary On Main
- Air Conditioning
- Seller Finance
- Green
- Fixer Upper
- Horse
- Golf
- Fireplace
- Deck
- Garage
- Basement
- Pool
Property vs Single Family Average in 85142
Price
Taxes
Year Built
Visits
 © 2026 Arizona Regional Multiple Listing Service, Inc. All rights reserved. All information should be verified by the recipient and none is guaranteed as accurate by ARMLS. Information deemed to be reliable but not guaranteed. Listing broker has attempted to offer accurate data, but buyers are advised to confirm all items. Only IDX residential listings are displayed on this site. The information being provided is for consumers' personal, non-commercial use and may not be used for any purpose

