
Golf Course - Eco Friendly
Address
2869 N Coronado Drive, Florence, AZ
Price
$ 330,000
Property Attributes
- MLS#7023907
- TypeSingle Family
- Listing Status Active
- CountyPINAL
- CityFlorence
- AreaParkside-Anthem Merrill Ranch
- NeighborhoodMerril Ranch
- Zip85132
- StyleRanch
- Year Built2024
- Taxes$ 1210
- Price$ 330,000
- Bedrooms3
- Full Bathrooms2
- Half Bathrooms0
- Sqr Footage1756
- Lot Size0.14 Acres
Data Source:
Arizona Regional MLS (ARMLSN)
Property Description
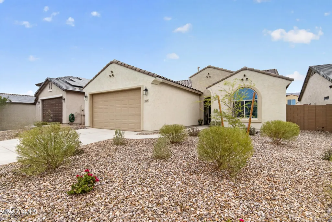
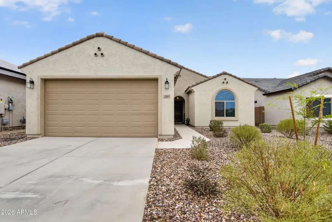
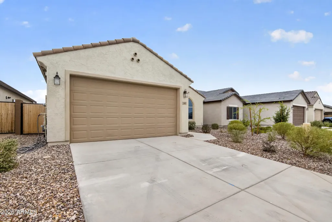
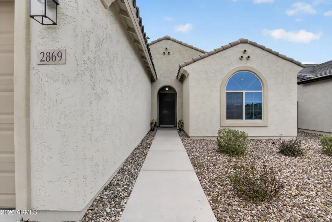
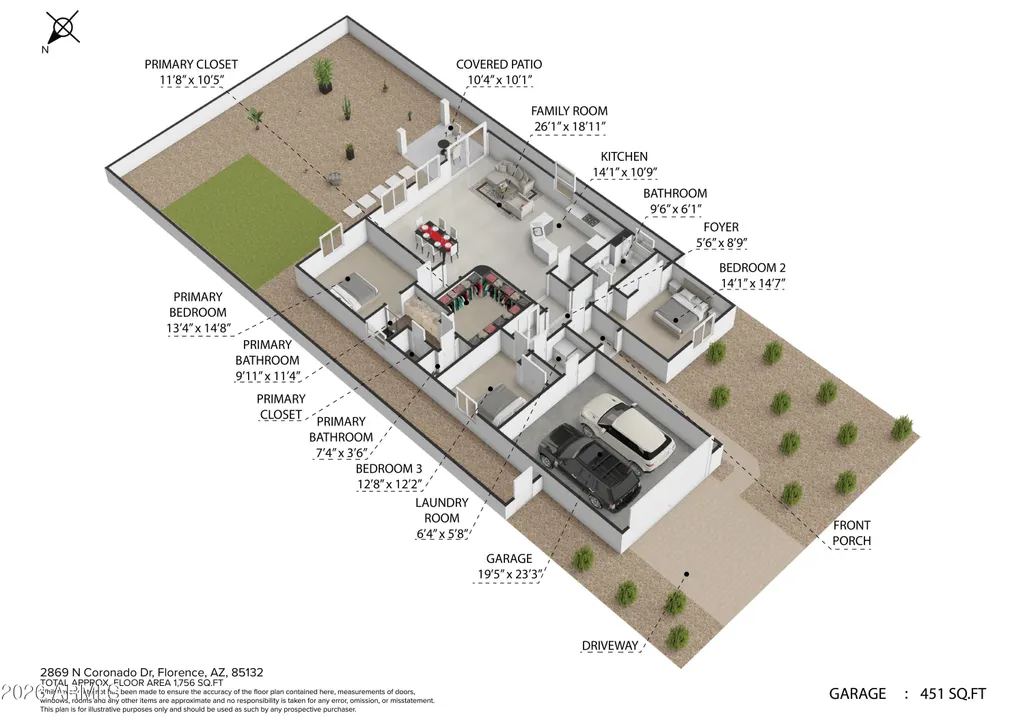
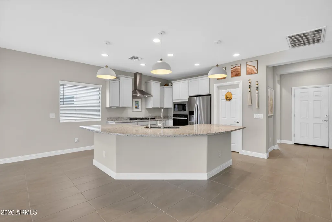
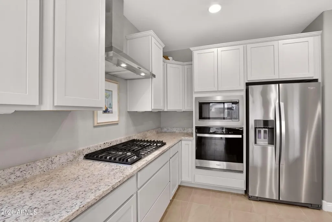
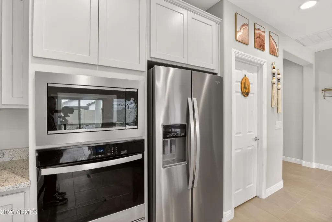
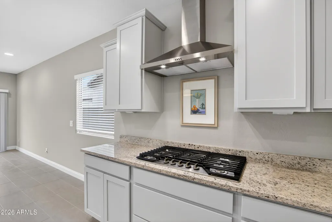
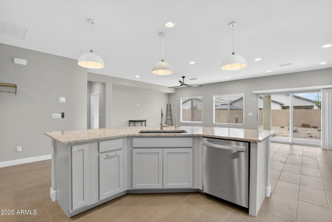
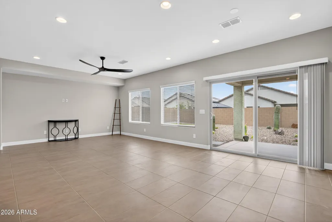
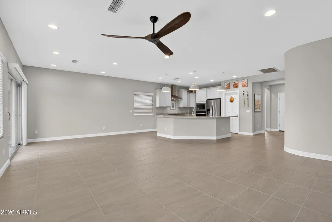
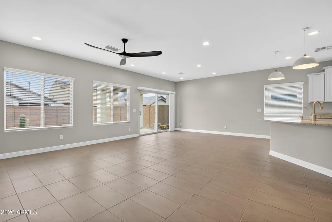
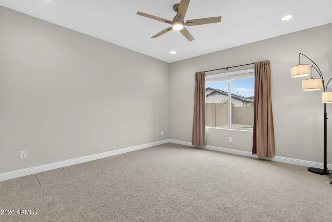
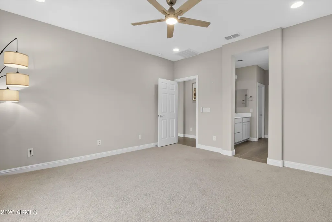
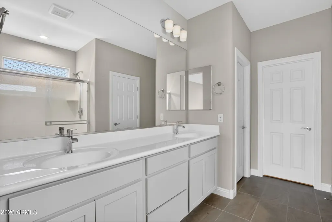
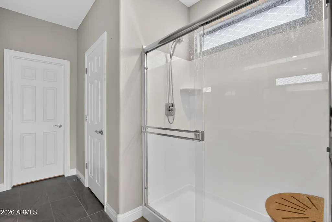
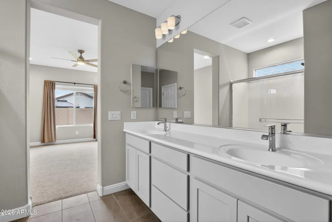
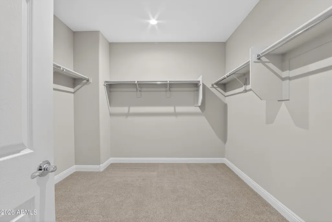
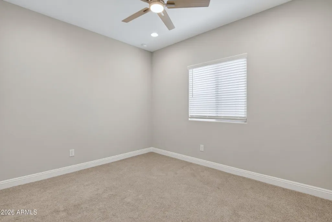
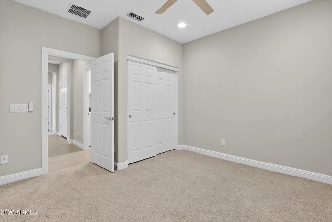
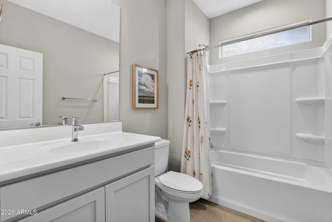
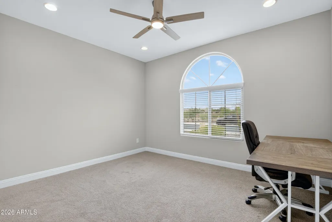
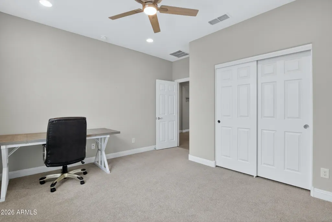
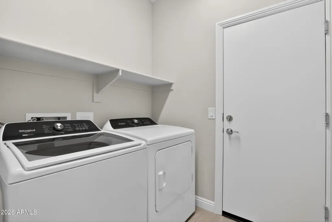
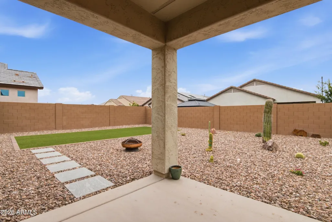
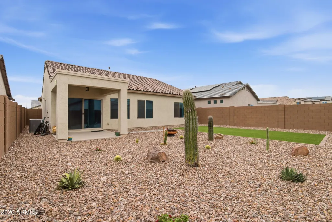
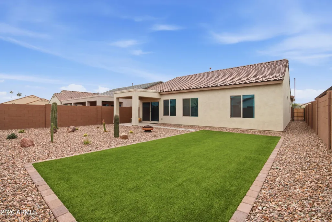
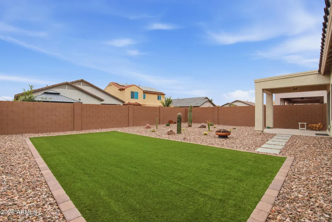
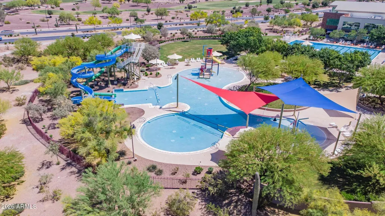
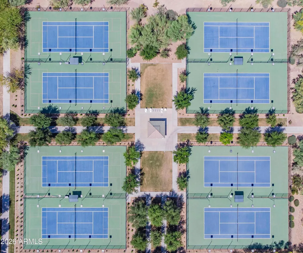
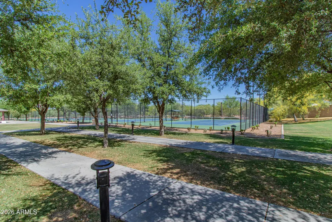
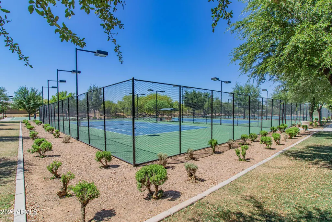
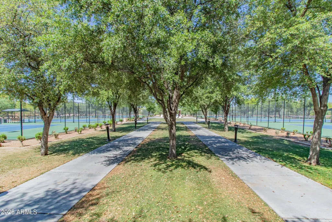
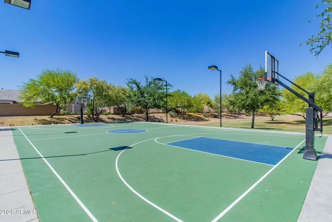
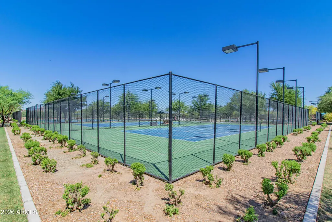
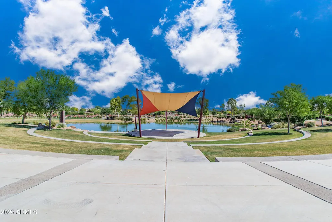
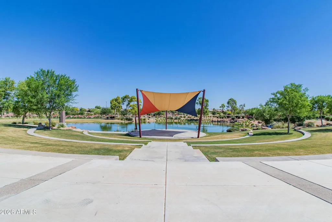
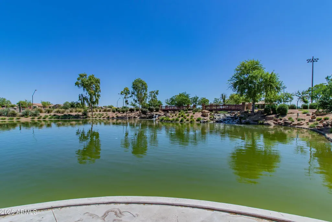
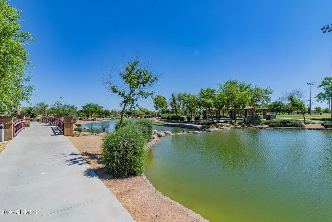
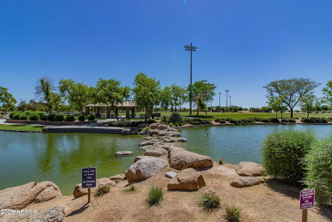
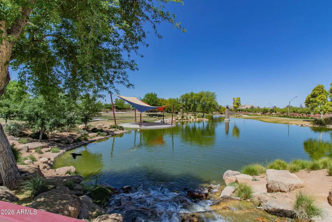
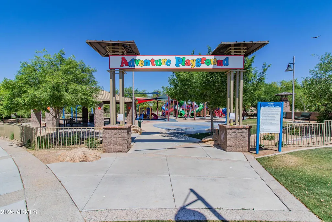
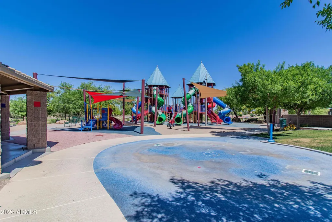
Located in the Parkside community of Anthem at Merrill Ranch. Built in 2024 by Pulte Homes, this single level Senita floor plan offers 3 bedrooms, 2 bathrooms, and 1,750+ square feet of thoughtfully designed living space. This home has been meticulously maintained and features professionally designed, low maintenance front and back yard landscaping. It is ideally positioned across the street from a common area, giving the home a more open feel and a desirable setting within the neighborhood. The current loan is assumable, creating a unique opportunity for qualified buyers. Inside, the home features an open great room layout with 9 foot flat ceilings, gorgeous trending tile in the main living areas, fresh, clean, cozy carpet in all bedrooms, window treatments, attractive ceiling fans, plenty of recessed can lighting, neutral custom interior paint, and a soft water loop. The spacious great room is filled with natural light and offers a comfortable, open layout for everyday living and entertaining. The kitchen is beautifully appointed with bright white cabinetry with crown molding, Dallas White granite countertops, a large kitchen island with sink and storage, breakfast bar, attractive over island lighting, deep walk-in pantry, built-in microwave, built-in oven, gas cooktop, gas stub for range, upgraded gourmet hood fan, dishwasher, disposal, reverse osmosis system, stainless appliances, and refrigerator with water dispenser and ice maker included. The primary suite is located at the back of the home, where it is most quiet, and includes a massive walk-in closet. The primary bathroom features a double sink vanity, oversized walk-in shower, and plenty of storage with a large linen closet. The guest bedrooms include double door closets, and the home also offers inside laundry with washer and dryer included. The exterior features a classic look with painted stucco, a tile roof, covered patio, block fencing, desert front landscaping, and a 2 car garage with direct access and garage door opener. The back yard is beautifully finished with a covered back patio, custom landscaping, artificial grass with decorative borders, a paver walkway, low maintenance desert plants, and gravel areas. Energy conscious details include central air, a programmable thermostat, ENERGY STAR qualified heating and cooling equipment, tankless gas hot water, a fresh air mechanical system, APS electric, and SW Gas. Residents of Anthem at Merrill Ranch enjoy access to an impressive collection of private community amenities, including a heated community pool, clubhouse and recreation room, workout facility, tennis courts, golf, children's playgrounds, biking and walking paths, and more. Anthem at Merrill Ranch is known for its resort style lifestyle amenities, including Big Splash Water Park and the 43,000 square foot Parkside Community Center. The water park features two water slides, a large dumping bucket, an interactive play structure, a beach entry family pool with toddler slides, a lap pool, and a diving well with low and high diving boards. The community also offers a 60 acre park, adventure playground, dog park, splash pad, lighted tennis courts, pickleball courts, basketball courts, softball stadium, three story rock climbing wall, indoor basketball courts, gymnasium, teen zone, miles of walking and biking trails, and a 4 acre catch and release fishing lake. These private amenities are intended for residents of Anthem at Merrill Ranch and their guests, with seasonal pool and water park hours, rules, and reservation requirements subject to community guidelines. A newer build home with a functional single level layout, stylish finishes, energy efficient features, professionally designed low maintenance landscaping, an assumable mortgage opportunity, and access to one of Florence's most amenity rich master planned communities. The location also offers everyday convenience with nearby shopping, dining, and essential services around Hunt Highway and Merrill Ranch Parkway. Residents can enjoy easy access to a Safeway and community dining options along with additional neighborhood conveniences that make daily errands, casual meals, and weekend plans simple without having to leave the area.
| Elementary School | Middle School | High School |
|---|---|---|
| Anthem Elementary School | Anthem Elementary School | Florence High School |
| Price History | |
|---|---|
| 5/7/2026 | Listed $330,000 |
General Features
| Sewer | Private Sewer |
|---|---|
| Heating | ENERGY STAR Qualified Equipment,Natural Gas |
| Cooling | Central Air,Ceiling Fan(s),ENERGY STAR Qualified Equipment,Programmable Thmstat |
| Possession | Close Of Escrow |
| Roof | Tile |
| HOA Fee | 399.0 |
| Garage Spaces | 2.0 |
| Association Fee Includes | Maintenance Grounds |
| Architectural Style | Ranch |
| Construction Materials | Stucco,Wood Frame,Blown Cellulose,Painted |
| Year Built | 2024 |
| Township | 04S |
| Property Subtype | Single Family Residence |
| Tax Year | 2025 |
| Ownership | Fee Simple |
| Community Features | Pool,Golf,Pickleball,Lake,Tennis Court(s),Playground,Biking/Walking Path,Fitness Center |
| Assoc Fee Paid Per | Quarterly |
| County | Pinal |
| New Construction | No |
| Property Type | Residential |
| HOA | Yes |
| Attached Garage | No |
| Energy Efficient | Fresh Air Mechanical |
| Subdivision Name | Merril Ranch |
| Possible Use | None |
| Special Listing Conditions | N/A |
| Status | Active |
| Directions | East on Merrill Ranch,South on Constitution,East on Candlewood Way,North on Crestwood which turns into Sonoma. Follow to Coronado,North to home on east side of the road. |
| High School | Florence High School |
| City | Florence |
| Disclosures | Agency Discl Req,Seller Discl Avail |
| Association Name | Anthem Parkside |
| High School District | Florence Unified School District |
| Open Parking Spaces | 2.0 |
| Lot Size Units | Square Feet |
| Lot Size Square Feet | 6126.0 |
| Carport Spaces | 0.0 |
| Carport Y/N | No |
| Spa Features | None |
| Elementary School | Anthem Elementary School |
| Property Attached Y/N | No |
| Land Lease Y/N | No |
| Tax Annual Amount | 1210.0 |
| Home Warranty Y/N | No |
| Current Financing | FHA,Assume - Qualify |
| Middle/Junior High School | Anthem Elementary School |
| Lease Renewal Y/N | No |
| Lease Considered Y/N | No |
| Rent Control Y/N | No |
| Virtual Tour | https://youtu.be/4Pt2dAIuJ3E |
| AssociationName2 | Anthem at Parkside |
| Builder Name | Pulte Homes |
| Standard Status | Active |
| Occupancy Type | Vacant |
| Elementary School District | Florence Unified School District |
| Tax Lot | 81 |
| MobileHomeRemainsYN | No |
| New Financing: Conventional | True |
| Senior Community | No |
| New Financing: FHA | True |
| Ttl Monthly Fee Equiv | 178.0 |
| New Financing Cash | True |
| New Financing: VA | True |
Interior Features
| Interior Amenities | Walk-in Pantry,Non-laminate Counter,High Speed Internet,Granite Counters,Double Vanity,Breakfast Bar,9+ Flat Ceilings,No Interior Steps,Kitchen Island,Pantry,3/4 Bath Master Bdrm |
|---|---|
| Flooring | Carpet,Tile |
| Total Stories | 1 |
| Air Conditioning Y/N | Yes |
| Heating Y/N | Yes |
| Window Features | Low-Emissivity Windows,Dual Pane,Tinted Windows |
| Fireplace Y/N | No |
| Laundry Features | Inside |
| Total Bedrooms | 3 |
| LivingAreaSource | Builder |
| Total Baths | 2 |
| Bedrooms Possible | 3 |
| Other_sp_Rooms_co_Great_sp_Room | True |
| Built-in Microwave | True |
| Kitchen Island | True |
| Non-laminate Counter | True |
| Pantry | True |
| Reverse Osmosis | True |
| Walk-in Pantry | True |
Exterior Features
| Model | Senita |
|---|---|
| Fencing | Block |
| Parking Features | Attached Garage,Garage Door Opener,Direct Access |
| Lot Features | East/West Exposure,Sprinklers In Rear,Sprinklers In Front,Gravel/Stone Front,Gravel/Stone Back,Synthetic Grass Back,Auto Timer H2O Front,Auto Timer H2O Back |
| Water Source | Pvt Water Company |
| Lot Size Area | 6126.0 |
| Spa | No |
| Lot Size Acres | 0.14 |
| Road Surface Type | Asphalt |
| Lot Size Source | Assessor |
| Waterfront Y/N | No |
| Covered Spaces | 2.0 |
| Crops Included Y/N | No |
| Road Responsibility | City Maintained Road |
| Horse Y/N | No |
| Irrigation Water Rights Y/N | No |
Amenities
- Foreclosure
- Views
- Short Sale
- New Construction
- Adult 55+
- Lease To Own
- No HOA Fees
- Furnished
- Primary On Main
- Air Conditioning
- Seller Finance
- Green
- Fixer Upper
- Horse
- Golf
- Fireplace
- Deck
- Garage
- Basement
- Pool
Property vs Single Family Average in 85132
Price
Taxes
Year Built
Visits
 © 2026 Arizona Regional Multiple Listing Service, Inc. All rights reserved. All information should be verified by the recipient and none is guaranteed as accurate by ARMLS. Information deemed to be reliable but not guaranteed. Listing broker has attempted to offer accurate data, but buyers are advised to confirm all items. Only IDX residential listings are displayed on this site. The information being provided is for consumers' personal, non-commercial use and may not be used for any purpose

