
Price Reduction - Views






Address
7470 E San Miguel Avenue, Scottsdale, AZ
Price
$ 2,595,000
Property Attributes
- MLS#7031487
- TypeSingle Family
- Listing Status Active
- CountyMARICOPA
- CityScottsdale
- NeighborhoodDEL PRADO
- Zip85250
- StyleResidential
- Year Built1980
- Taxes$ 6211
- Price$ 2,595,000
- Bedrooms4
- Full Bathrooms3
- Half Bathrooms1
- Sqr Footage4010
- Lot Size0.42 Acres
Data Source:
Arizona Regional MLS (ARMLSN)
Property Description
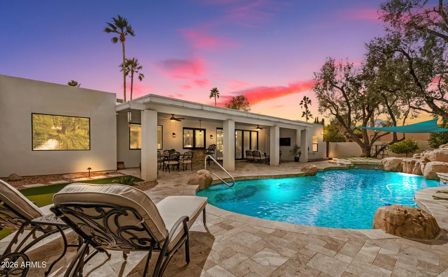
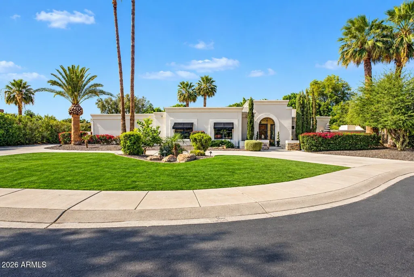
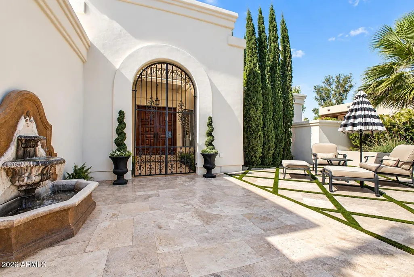
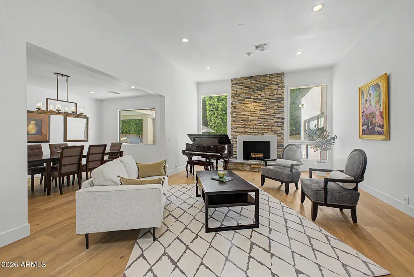
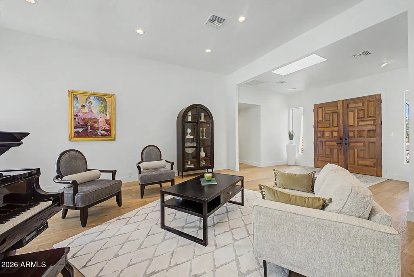
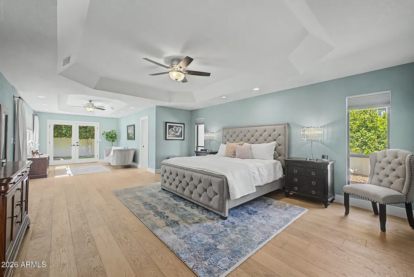
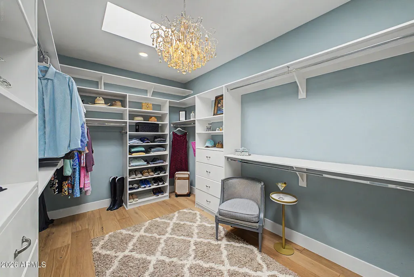
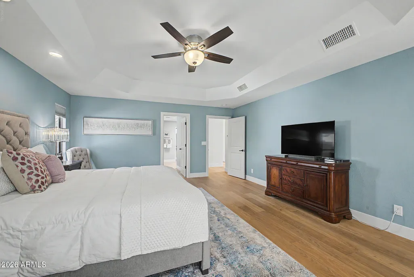
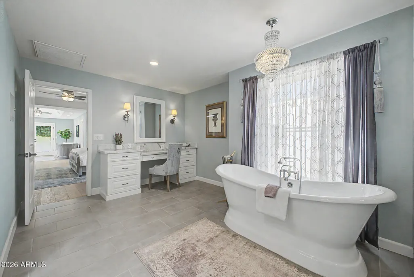
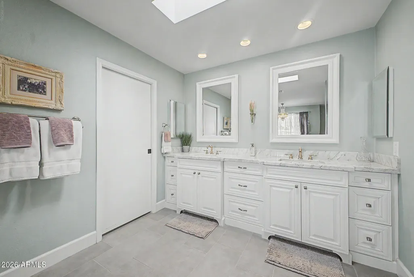
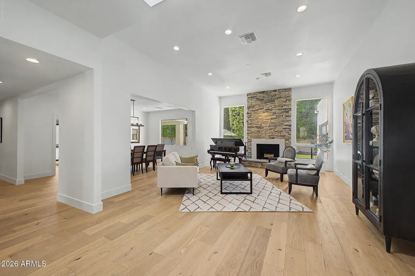
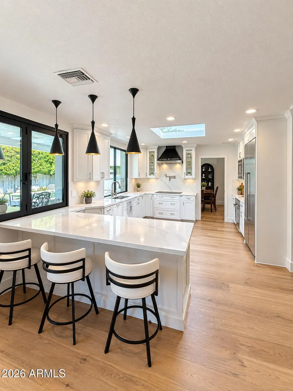
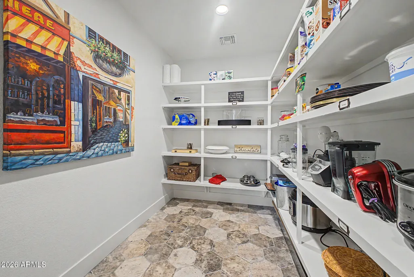
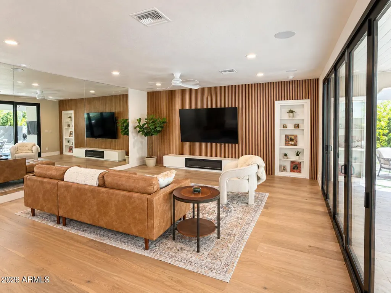
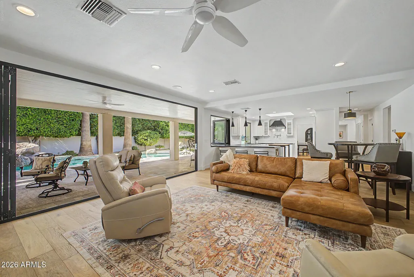
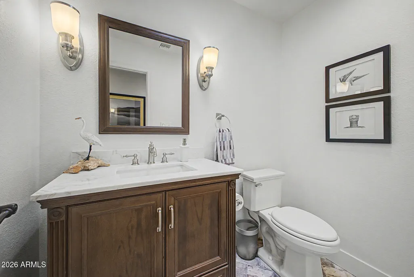
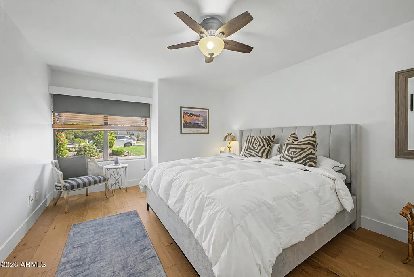
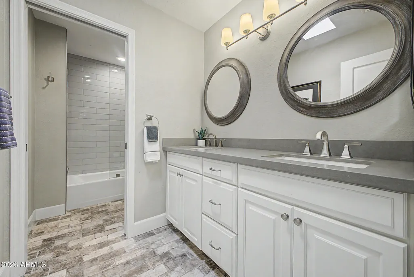
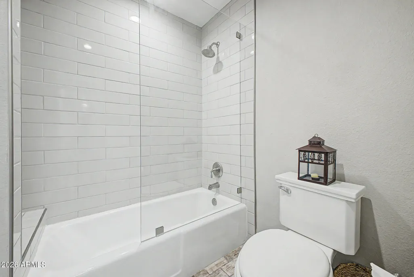
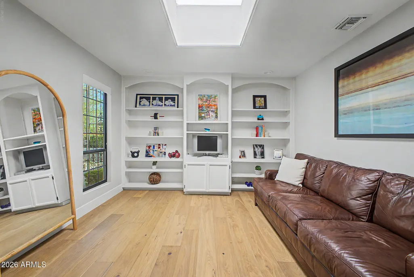
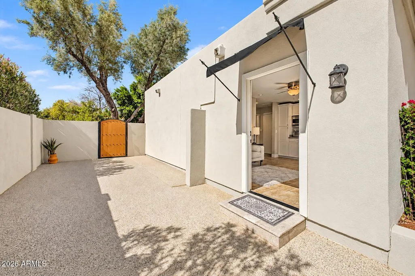
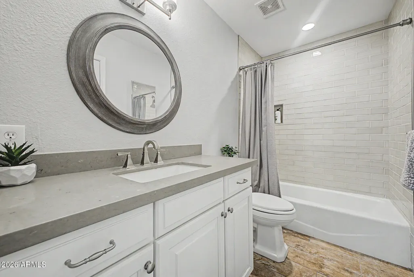
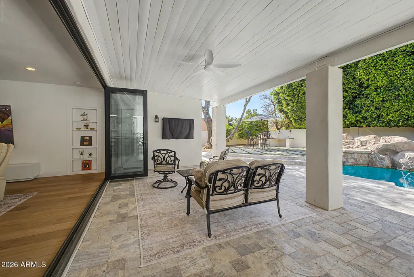
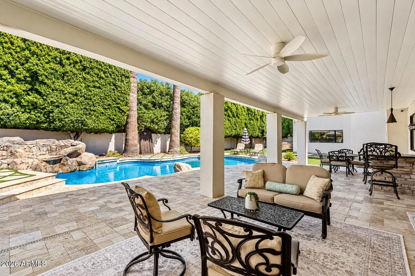
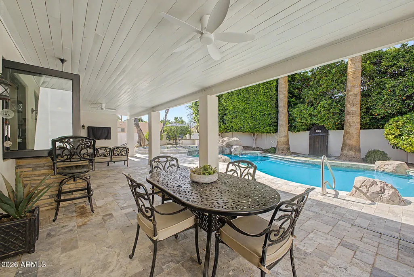
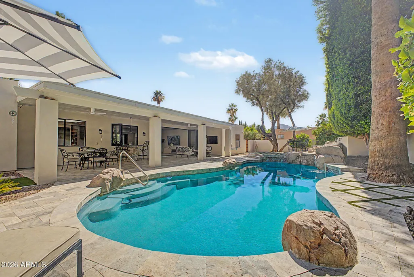
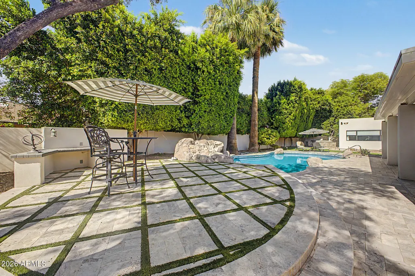
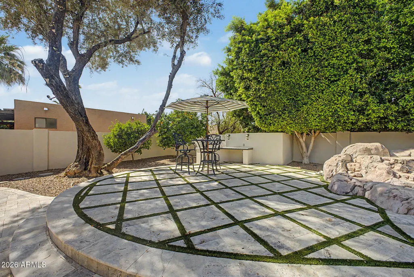
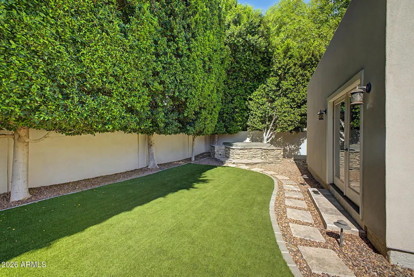
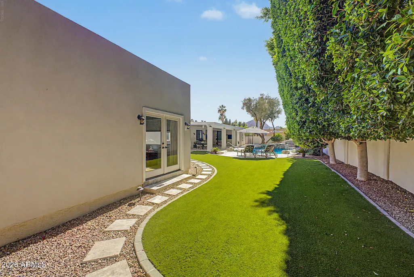
Tucked away on a quiet cul-de-sac with views of Camelback Mountain, this beautifully remodeled home delivers the ultimate Scottsdale lifestyle with exceptional indoor/outdoor living. A retractable glass wall opens to a stunning backyard featuring travertine hardscape, lush turf, a pebble-finish pool with waterfall, and a private Hot Springs spa with custom stone surround. The chef's kitchen is thoughtfully designed with premium Thermador appliances, custom cabinetry, induction cooktop with pot filler, honed granite countertops, and an oversized walk-in pantry. Natural light pours throughout the home from expansive floor-to-ceiling windows, skylights, and an inviting open-concept layout centered around a dramatic wood-burning fireplace. The luxurious primary retreat offers a private sitting area, French doors to the spa, and a custom-designed dressing closet. The spa-inspired bath includes marble finishes, dual vanities, soaking tub, private water closet, and an oversized walk-in shower with dual showerheads. A standout feature is the versatile attached guest quarters with private entrance, dedicated parking, kitchenette, living area, walk-in closet, and full bath. Ideal for guests, multigenerational living, home office, rental income, nanny quarters, or private retreat. Located just minutes from Old Town Scottsdale and Fashion Square, this exceptional property combines luxury, functionality, and location in one unforgettable home.
| Elementary School | Middle School | High School |
|---|---|---|
| Kiva Elementary School | Mohave Middle School | Saguaro High School |
| Price History | |
|---|---|
| 5/22/2026 | Listed $2,700,000 |
| 6/4/2026 | 2$2,650,000 |
| 7/17/2026 | 2$2,600,000 |
| 9/18/2026 | 1$2,595,000 |
General Features
| Sewer | Public Sewer |
|---|---|
| Heating | Electric |
| Cooling | Central Air,Ceiling Fan(s),Programmable Thmstat |
| Possession | By Agreement |
| Roof | Foam |
| Garage Spaces | 2.5 |
| Association Fee Includes | No Fees |
| Pool Features | Outdoor |
| Security Features | Security System Owned |
| Construction Materials | Stucco,Wood Frame,Painted |
| Year Built | 1980 |
| View | Mountain(s) |
| Township | 2N |
| Property Subtype | Single Family Residence |
| Tax Year | 2025 |
| Ownership | Fee Simple |
| County | Maricopa |
| New Construction | No |
| Property Type | Residential |
| HOA | No |
| Attached Garage | No |
| Subdivision Name | DEL PRADO |
| Other Structures | Guest House |
| Special Listing Conditions | N/A |
| Status | Active |
| Directions | South on Scottsdale Rd,East on Palo Verde Ln,South on 74th St,East on San Miguel. |
| High School | Saguaro High School |
| City | Scottsdale |
| Disclosures | Agency Discl Req,Seller Discl Avail |
| High School District | Scottsdale Unified District |
| Open Parking Spaces | 6.0 |
| Lot Size Units | Square Feet |
| Lot Size Square Feet | 18106.0 |
| Carport Spaces | 0.0 |
| Carport Y/N | No |
| Spa Features | Above Ground,Heated |
| Elementary School | Kiva Elementary School |
| Property Attached Y/N | No |
| Land Lease Y/N | No |
| Tax Annual Amount | 6211.0 |
| Home Warranty Y/N | No |
| Current Financing | Non Assumable |
| Middle/Junior High School | Mohave Middle School |
| Lease Renewal Y/N | No |
| Lease Considered Y/N | No |
| Rent Control Y/N | No |
| Builder Name | Custom |
| Standard Status | Active |
| Occupancy Type | Owner |
| Elementary School District | Scottsdale Unified District |
| Tax Lot | 4 |
| MobileHomeRemainsYN | No |
| New Financing: Conventional | True |
| Senior Community | No |
| Ttl Monthly Fee Equiv | 0.0 |
| New Financing Cash | True |
Interior Features
| Interior Amenities | Walk-in Pantry,Non-laminate Counter,High Speed Internet,Granite Counters,Double Vanity,Pantry,Full Bth Master Bdrm,Separate Shwr & Tub |
|---|---|
| Flooring | Tile,Wood |
| Fireplace Features | Living Room |
| Total Stories | 1 |
| Air Conditioning Y/N | Yes |
| Heating Y/N | Yes |
| Window Features | Skylight(s),Low-Emissivity Windows,Dual Pane |
| Fireplace Y/N | Yes |
| Total Bedrooms | 4 |
| LivingAreaSource | Appraiser |
| Total Baths | 4 |
| Bedrooms Possible | 5 |
| Other_sp_Rooms_co_Family_sp_Room | True |
| Other_sp_Rooms_co_Great_sp_Room | True |
| Other_sp_Rooms_co_Guest_sp_Qtrs_hyphen_Sep_sp_Entrn | True |
| Built-in Microwave | True |
| Non-laminate Counter | True |
| Pantry | True |
| Reverse Osmosis | True |
| Walk-in Pantry | True |
Exterior Features
| Exterior Amenities | Private Yard,Storage |
|---|---|
| Fencing | Block |
| Parking Features | Garage Door Opener,Extended Length Garage,Circular Driveway,Attch'd Gar Cabinets,Side Vehicle Entry |
| Lot Features | North/South Exposure,Sprinklers In Rear,Sprinklers In Front,Cul-De-Sac,Grass Front,Synthetic Grass Back,Auto Timer H2O Front,Auto Timer H2O Back |
| Water Source | Pvt Water Company |
| Lot Size Area | 18106.0 |
| Spa | Yes |
| Lot Size Acres | 0.42 |
| Lot Size Source | Assessor |
| Waterfront Y/N | No |
| Covered Spaces | 2.5 |
| Crops Included Y/N | No |
| Horse Y/N | No |
| Irrigation Water Rights Y/N | No |
Amenities
- Foreclosure
- Views
- Short Sale
- New Construction
- Adult 55+
- Lease To Own
- No HOA Fees
- Furnished
- Primary On Main
- Air Conditioning
- Seller Finance
- Green
- Fixer Upper
- Horse
- Golf
- Fireplace
- Deck
- Garage
- Basement
- Pool
Property vs Single Family Average in 85250
Price
Taxes
Year Built
Visits
 © 2026 Arizona Regional Multiple Listing Service, Inc. All rights reserved. All information should be verified by the recipient and none is guaranteed as accurate by ARMLS. Information deemed to be reliable but not guaranteed. Listing broker has attempted to offer accurate data, but buyers are advised to confirm all items. Only IDX residential listings are displayed on this site. The information being provided is for consumers' personal, non-commercial use and may not be used for any purpose

