
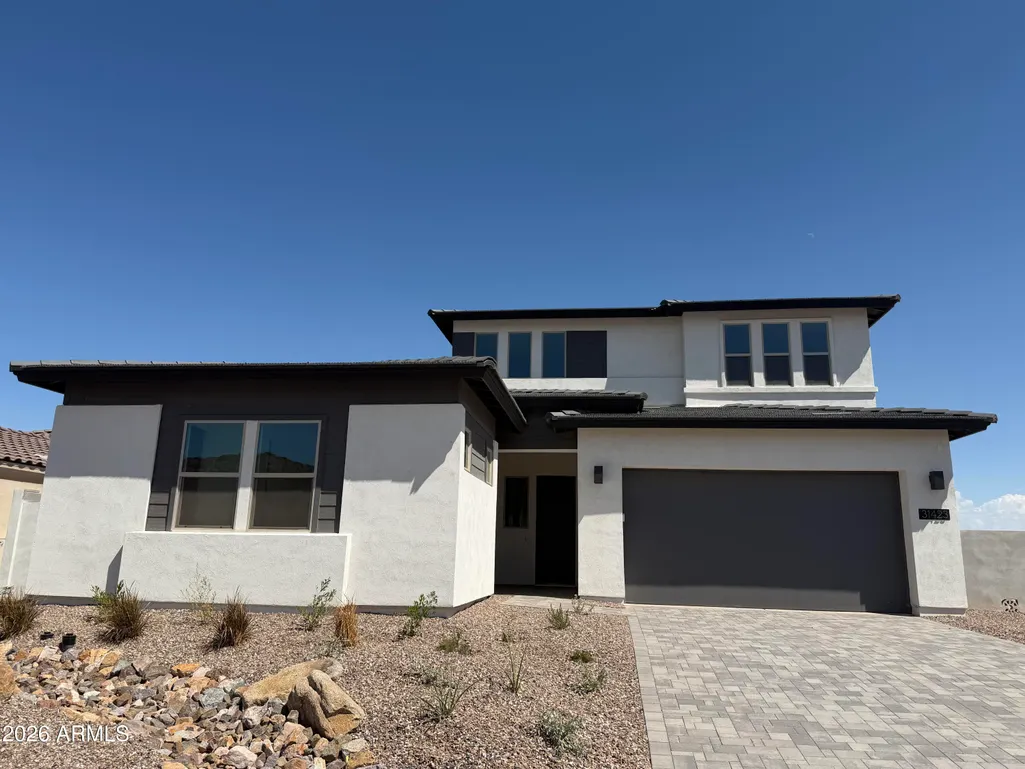
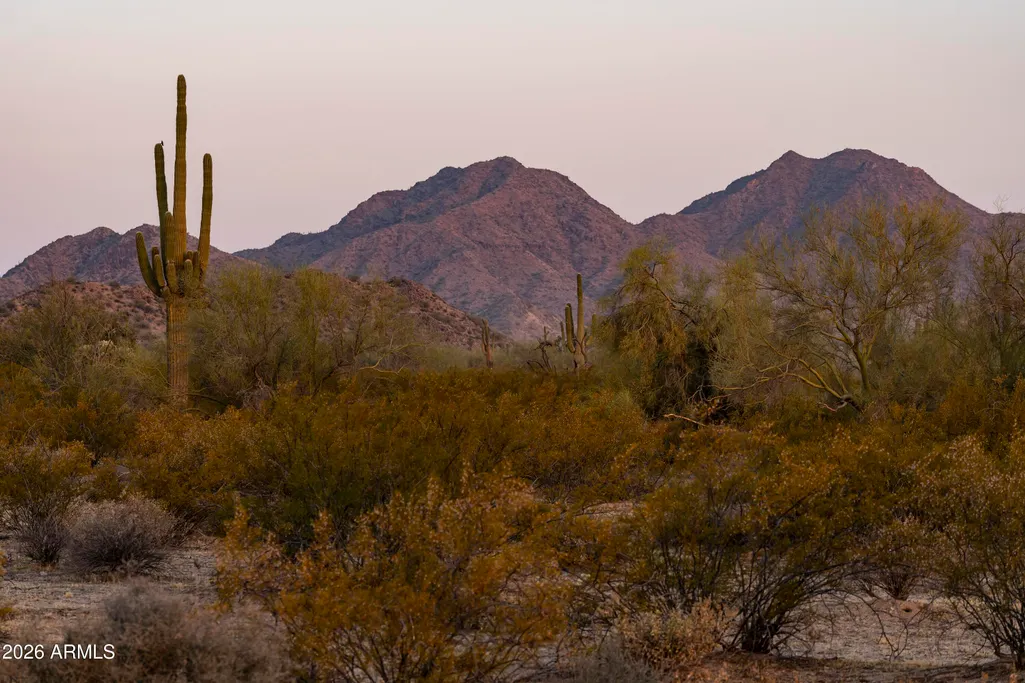
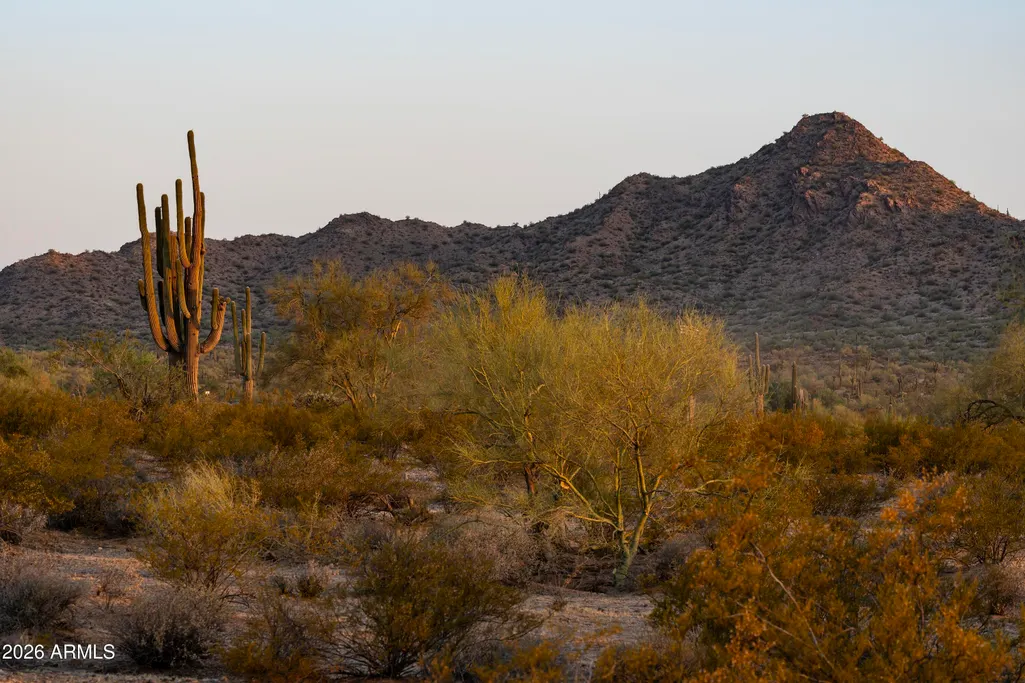
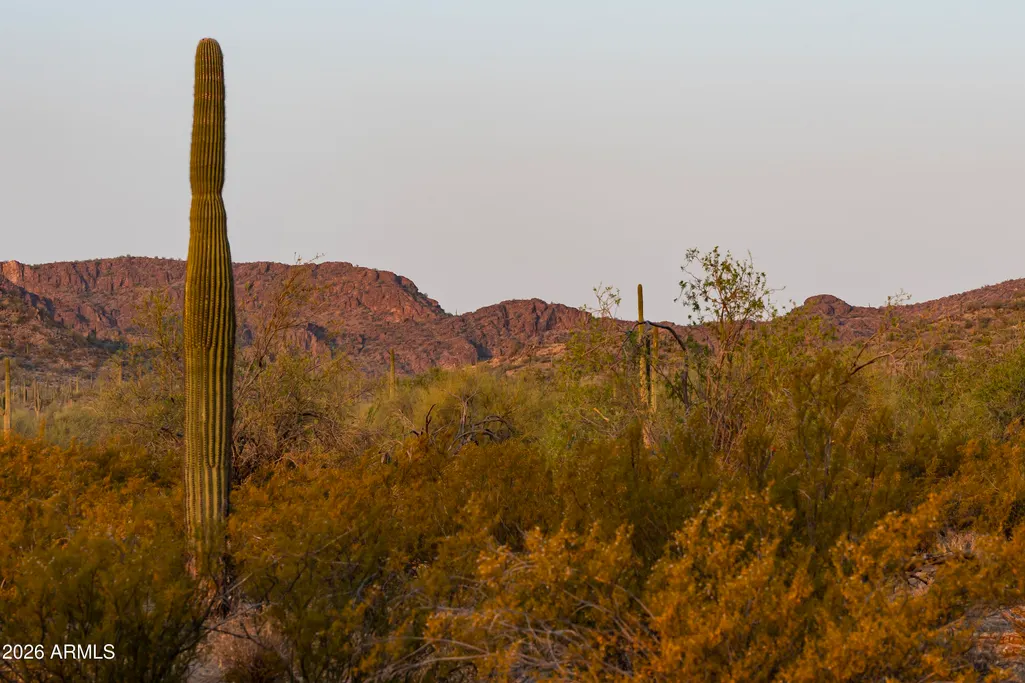
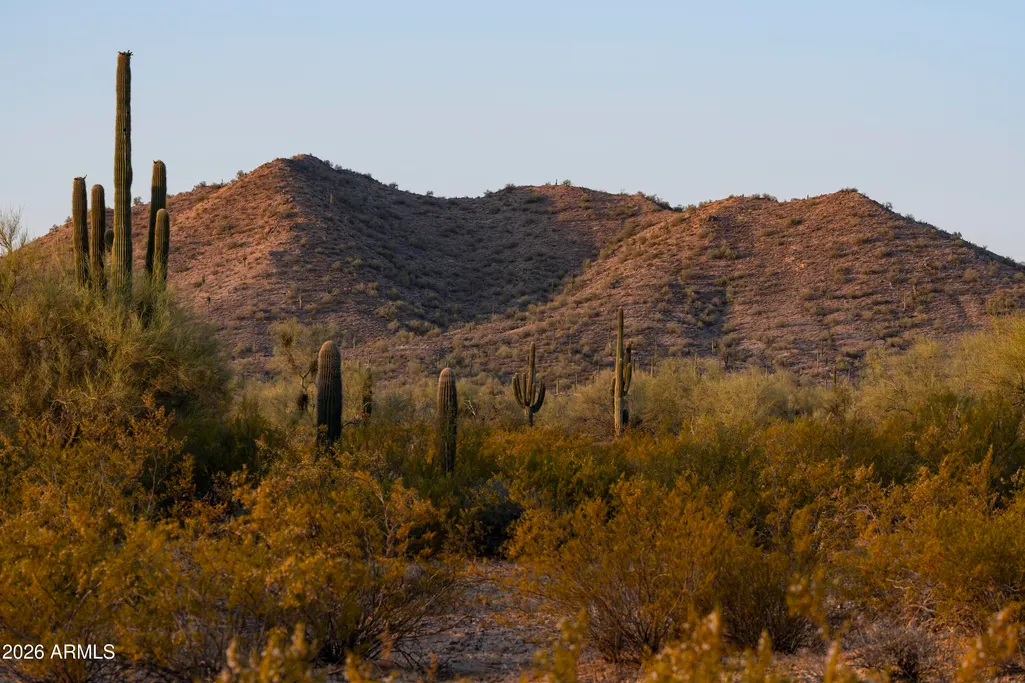
Views - New Construction - Primary on Main

Address
31423 N Crown King Lane, Queen Creek, AZ
Price
$ 930,000
Property Attributes
- MLS#7045656
- TypeSingle Family
- Listing Status Active
- CountyPINAL
- CityQueen Creek
- AreaLadera Trails
- NeighborhoodSAN TAN 320 - PARCELS 9 10 11 12 AND 13
- Zip85144
- StyleContemporary
- Year Built2025
- Taxes$ 1694
- Price$ 930,000
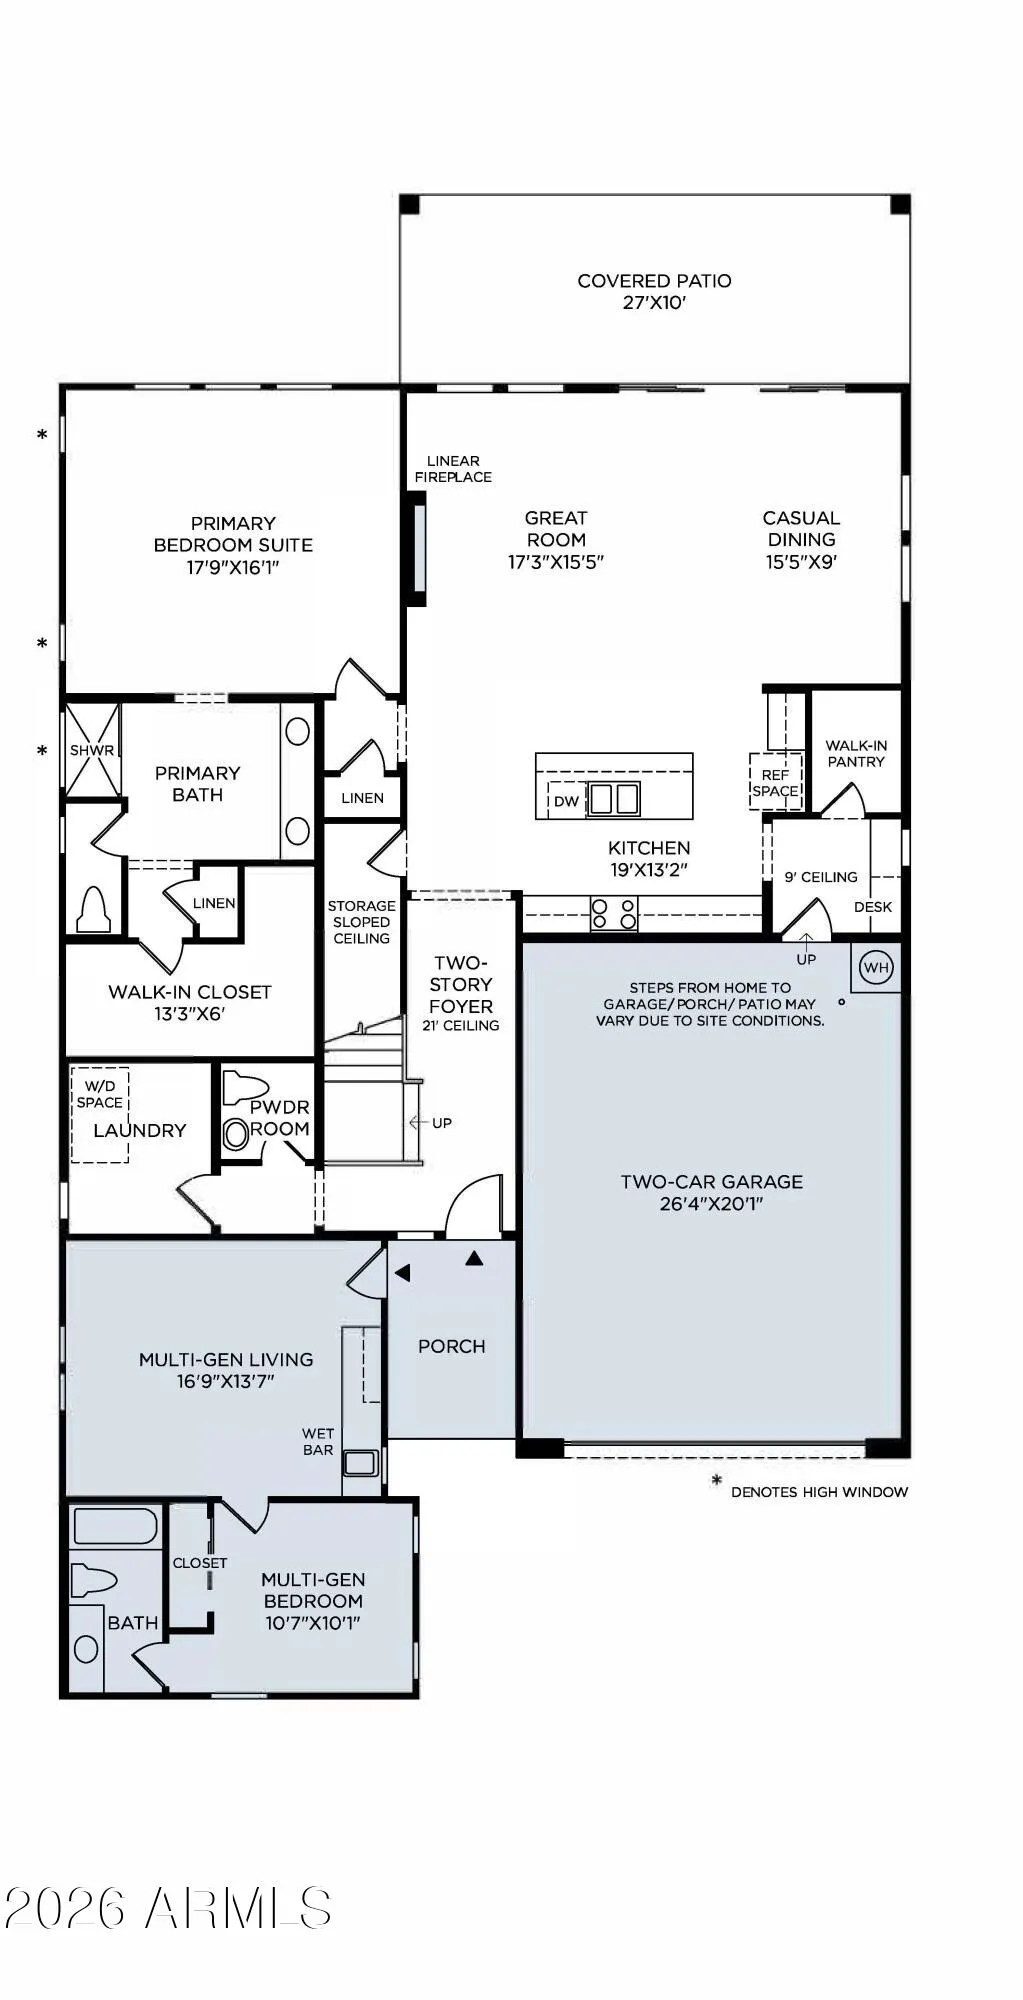
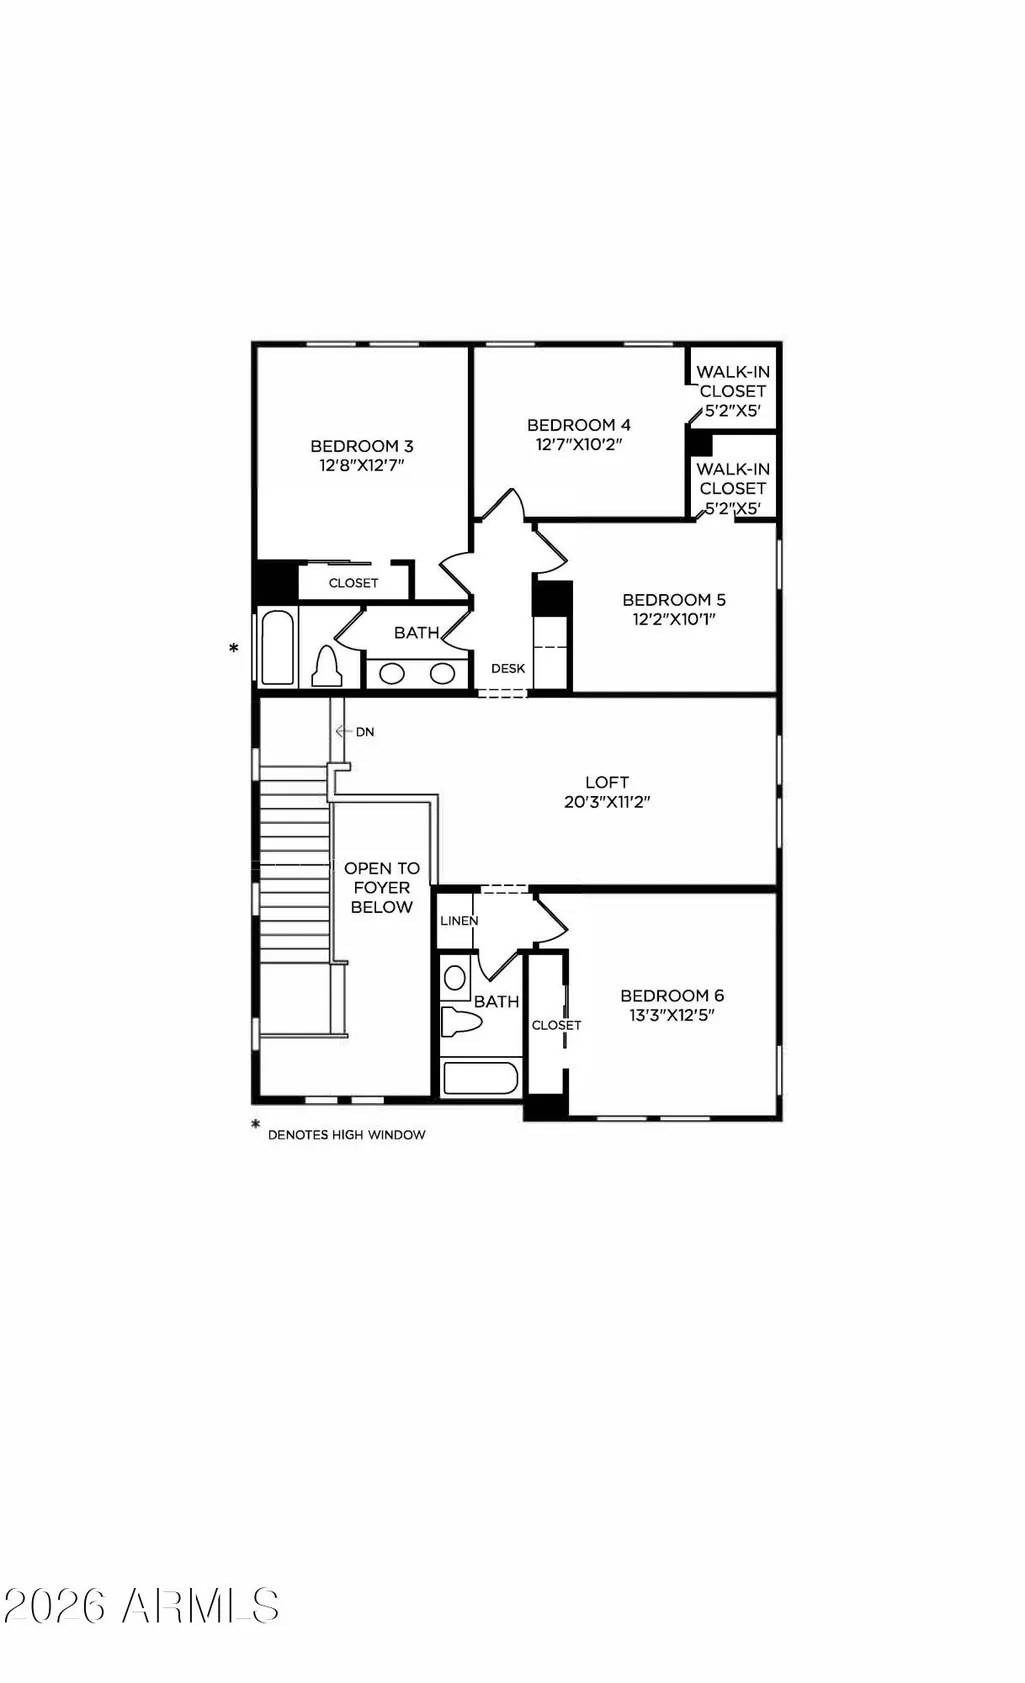
- Bedrooms6
- Full Bathrooms4
- Half Bathrooms1
- Sqr Footage3332
- Lot Size0.32 Acres
Data Source:
Arizona Regional MLS (ARMLSN)
Property Description
Late summer 2026 completion date!! Brand-new home in the desirable Mountain View community at Ladera Trails, situated on a large homesite backing to a peaceful common area for added privacy and open views. This spacious two-story residence features 6 bedrooms, 4.5 baths, and a versatile multi-generational suite ideal for extended family or guests. The thoughtfully designed floor plan offers generous living spaces, modern finishes, and plenty of room for entertaining. Enjoy the perfect blend of comfort, functionality, and scenic surroundings in this exceptional new construction home.
| Elementary School | Middle School | High School |
|---|---|---|
| Walker Butte K-8 Elementary School | Walker Butte K-8 Middle School | San Tan Foothills High School |
| Price History | |
|---|---|
| 6/24/2026 | Listed $930,000 |
General Features
| Sewer | Private Sewer |
|---|---|
| Heating | Forced Air |
| Cooling | Central Air |
| Utilities | Natural Gas Connected,SRP |
| Possession | Close Of Escrow |
| Roof | Tile |
| HOA Fee | 165.0 |
| Garage Spaces | 2.0 |
| Association Fee Includes | Maintenance Grounds,Street Maint |
| Architectural Style | Contemporary |
| Construction Materials | Stucco,Wood Frame |
| Year Built | 2025 |
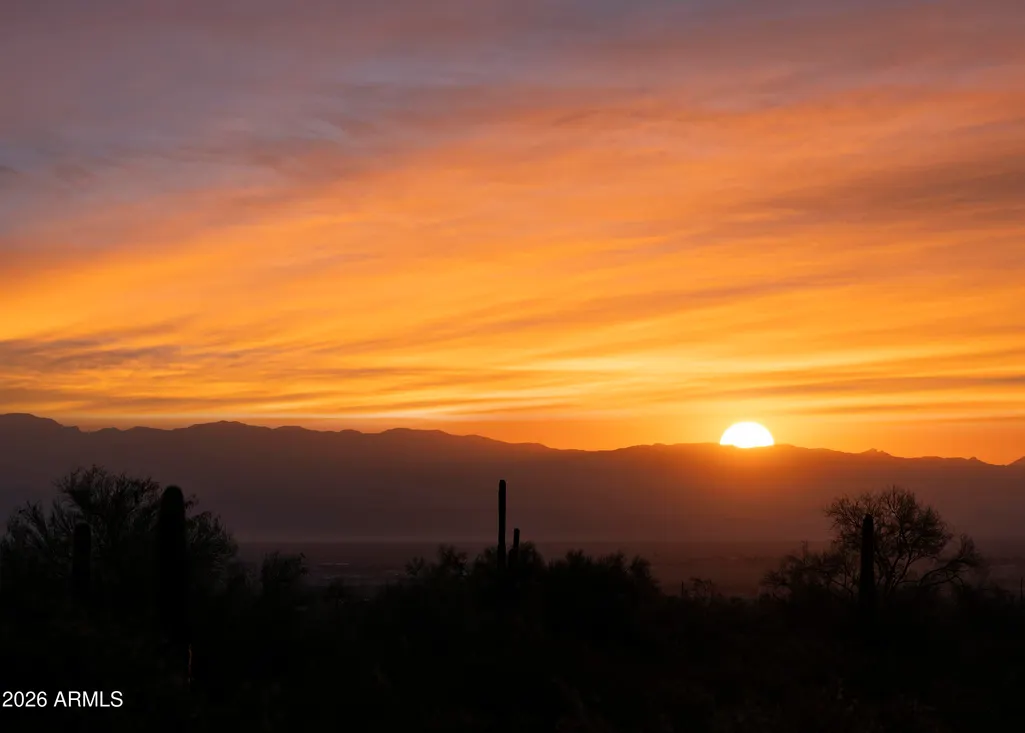
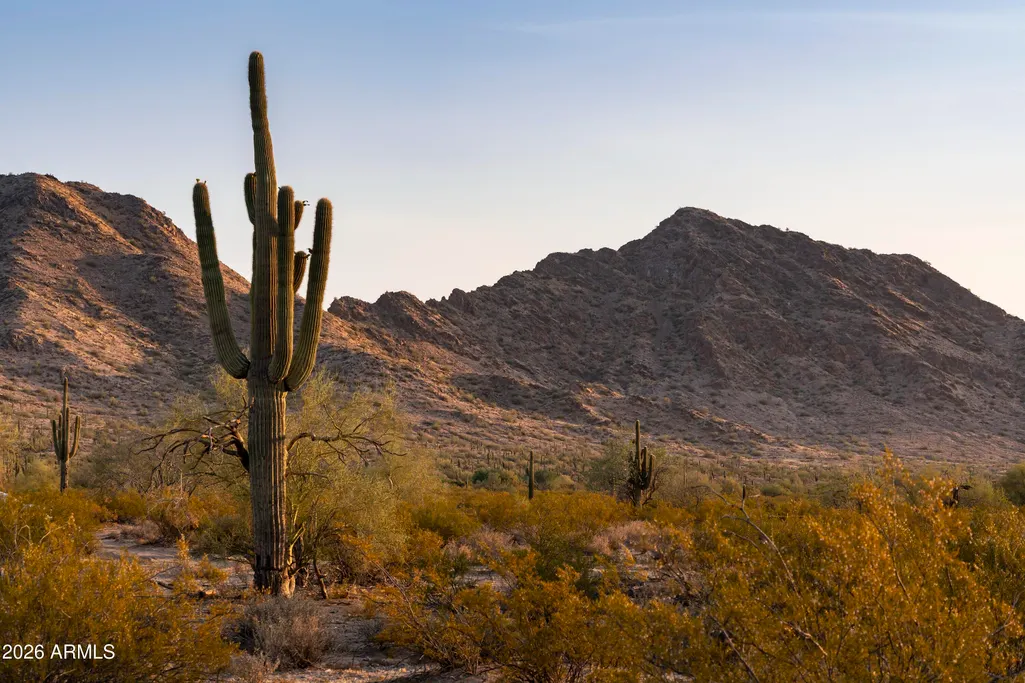
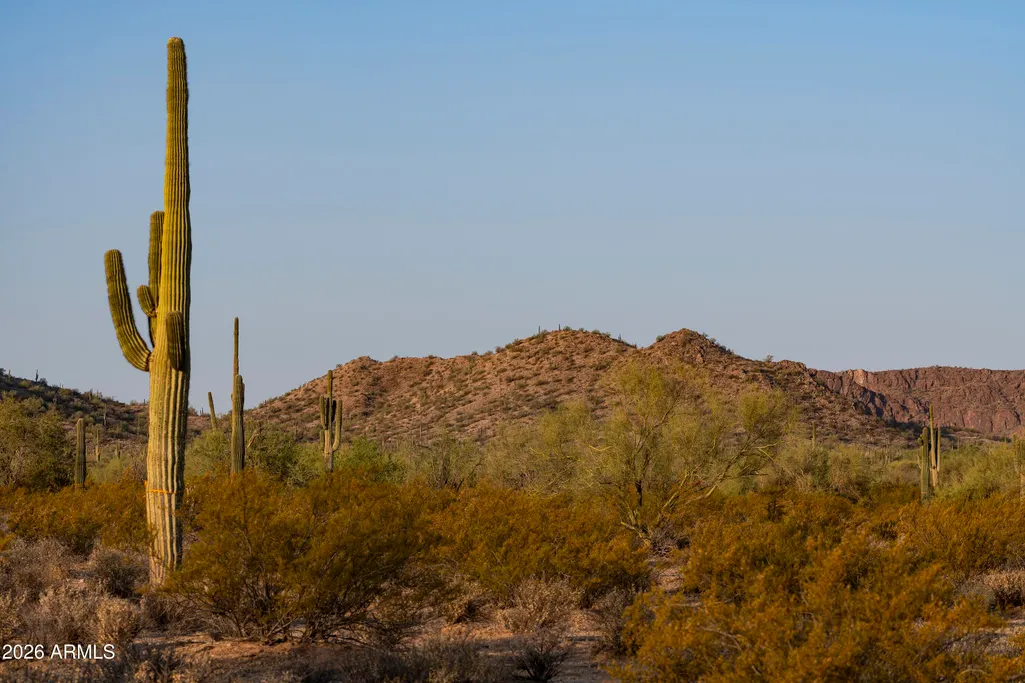
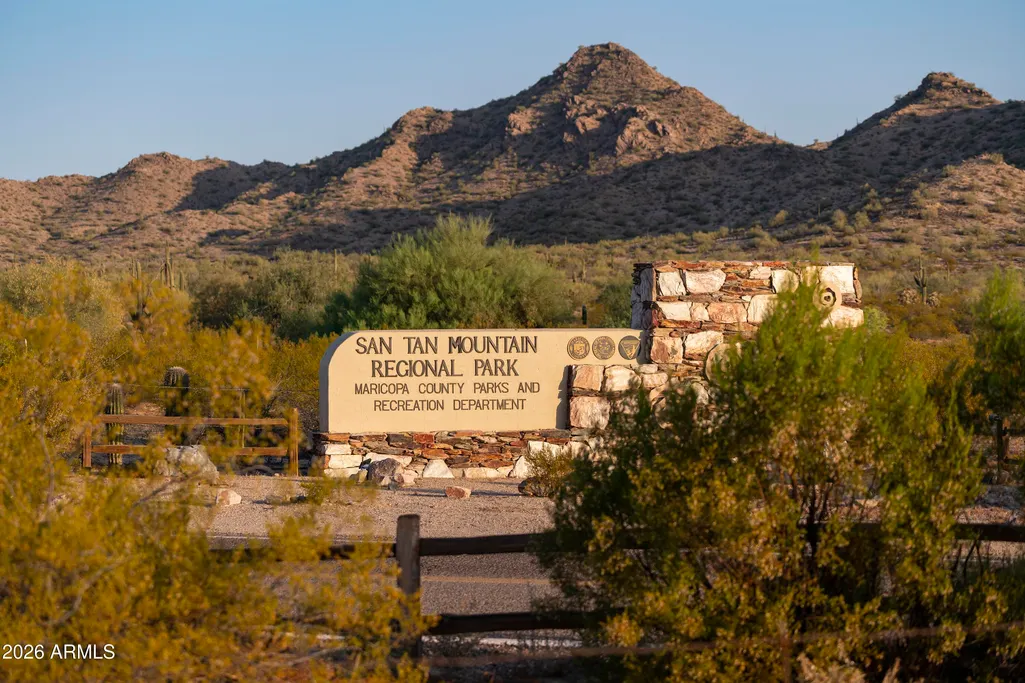
| View | Desert,Mountain(s) |
| Township | 03S |
| Property Subtype | Single Family Residence |
| Tax Year | 2025 |
| Ownership | Fee Simple |
| Community Features | Pool,Pickleball,Gated,Playground,Biking/Walking Path |
| Assoc Fee Paid Per | Monthly |
| County | Pinal |
| New Construction | No |
| Property Type | Residential |
| HOA | Yes |
| Attached Garage | No |
| Energy Efficient | Multi-Zones |
| Subdivision Name | SAN TAN 320 - PARCELS 9 10 11 12 AND 13 |
| Special Listing Conditions | N/A |
| Status | Active |
| Directions | Turn west onto Phillips. Turn left onto San Tan Trail at the traffic circle,take the 1st exit onto Goldmine Trl Turn left onto Dynamite Trl Turn left onto Crown King Ln The destination will be on th |
| High School | San Tan Foothills High School |
| City | Queen Creek |
| Disclosures | None |
| Association Name | San Tan Trl Com Asso |
| High School District | Florence Unified School District |
| Open Parking Spaces | 2.0 |
| Lot Size Units | Square Feet |
| Lot Size Square Feet | 13739.0 |
| Carport Spaces | 0.0 |
| Carport Y/N | No |
| Spa Features | None |
| Elementary School | Walker Butte K-8 |
| Property Attached Y/N | No |
| Land Lease Y/N | No |
| Tax Annual Amount | 1694.0 |
| Home Warranty Y/N | No |
| Middle/Junior High School | Walker Butte K-8 |
| Property Condition | Under Construction |
| Lease Renewal Y/N | No |
| Lease Considered Y/N | No |
| Rent Control Y/N | No |
| Builder Name | Toll Brothers |
| Standard Status | Active |
| Occupancy Type | Vacant |
| Elementary School District | Florence Unified School District |
| Tax Lot | 334 |
| MobileHomeRemainsYN | No |
| New Financing: Conventional | True |
| Senior Community | No |
| New Financing: FHA | True |
| Ttl Monthly Fee Equiv | 165.0 |
| New Financing Cash | True |
| New Financing: VA | True |
Interior Features
| Interior Amenities | High Speed Internet,Double Vanity,Master Downstairs,Eat-in Kitchen,9+ Flat Ceilings,Kitchen Island,Pantry,Full Bth Master Bdrm |
|---|---|
| Flooring | Carpet,Tile |
| Fireplace Features | Family Room |
| Total Stories | 2 |
| Air Conditioning Y/N | Yes |
| Heating Y/N | Yes |
| Window Features | Low-Emissivity Windows,Dual Pane,Vinyl Frame |
| Fireplace Y/N | Yes |
| Laundry Features | Wshr/Dry HookUp Only |
| Total Bedrooms | 6 |
| LivingAreaSource | Builder |
| Total Baths | 5 |
| Bedrooms Possible | 8 |
| Other_sp_Rooms_co_Great_sp_Room | True |
| Other_sp_Rooms_co_Guest_sp_Qtrs_hyphen_Sep_sp_Entrn | True |
| Other_sp_Rooms_co_Loft | True |
| Built-in Microwave | True |
| Kitchen Island | True |
| Pantry | True |
Exterior Features
| Model | Savannah |
|---|---|
| Fencing | Back Yard |
| Parking Features | Attached Garage,Garage Door Opener |
| Lot Features | Borders Common Area,Desert Front,Cul-De-Sac,Auto Timer H2O Front |
| Water Source | Pvt Water Company |
| Lot Size Area | 13739.0 |
| Spa | No |
| Lot Size Acres | 0.32 |
| Road Surface Type | Asphalt |
| Lot Size Source | Builder |
| Waterfront Y/N | No |
| Covered Spaces | 2.0 |
| Crops Included Y/N | No |
| Road Responsibility | Private Maintained Road |
| Horse Y/N | No |
| Irrigation Water Rights Y/N | No |
Amenities
- Foreclosure
- Views
- Short Sale
- New Construction
- Adult 55+
- Lease To Own
- No HOA Fees
- Furnished
- Primary On Main
- Air Conditioning
- Seller Finance
- Green
- Fixer Upper
- Horse
- Golf
- Fireplace
- Deck
- Garage
- Basement
- Pool
Property vs Single Family Average in 85144
Price
Taxes
Year Built
Visits
 © 2026 Arizona Regional Multiple Listing Service, Inc. All rights reserved. All information should be verified by the recipient and none is guaranteed as accurate by ARMLS. Information deemed to be reliable but not guaranteed. Listing broker has attempted to offer accurate data, but buyers are advised to confirm all items. Only IDX residential listings are displayed on this site. The information being provided is for consumers' personal, non-commercial use and may not be used for any purpose

