
Price Reduction - Views - Golf Course
Address
17514 W Boca Raton Road, Surprise, AZ
Price
$ 459,900
Property Attributes
- MLS#7064482
- TypeSingle Family
- Listing Status Active
- CountyMARICOPA
- CitySurprise
- AreaRyland Homes @ SM
- NeighborhoodSierra Montana Parcel 10
- Zip85388
- StyleSanta Barbara/Tuscan
- Year Built2005
- Taxes$ 1503
- Price$ 459,900
- Bedrooms4
- Full Bathrooms2
- Half Bathrooms1
- Sqr Footage2136
- Lot Size0.13 Acres
Data Source:
Arizona Regional MLS (ARMLSN)
Property Description
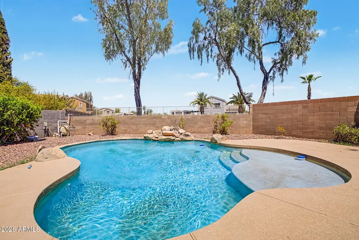
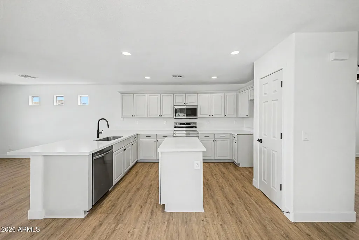
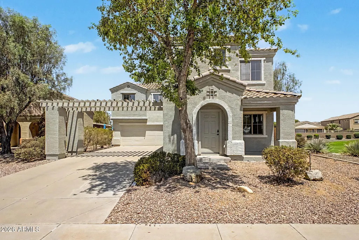
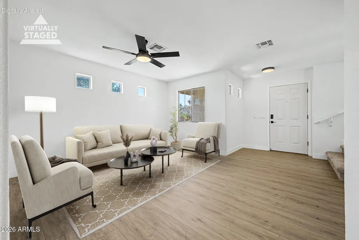
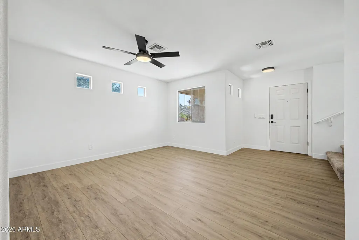
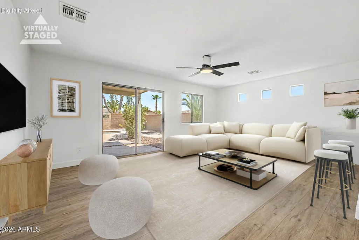
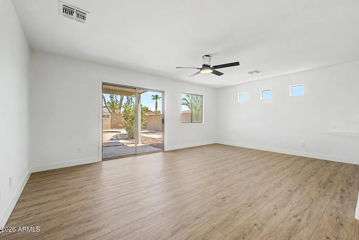
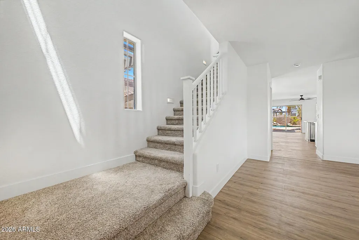
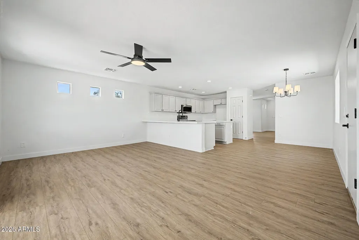
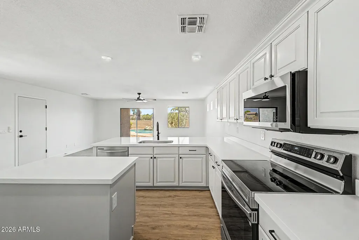
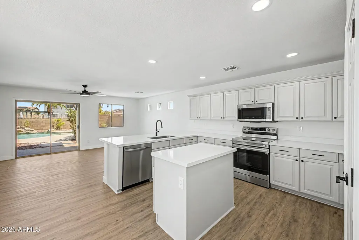
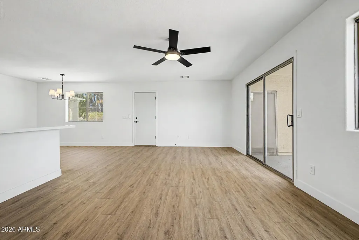
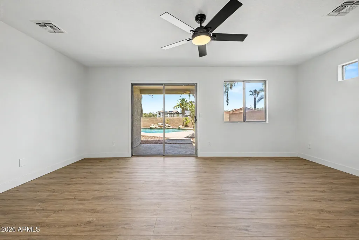
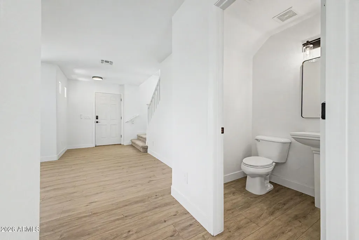
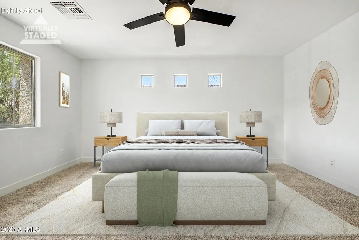
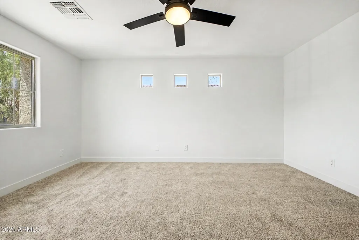
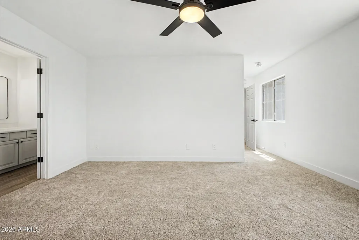
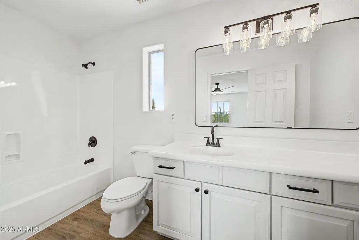
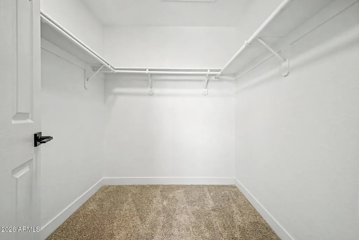
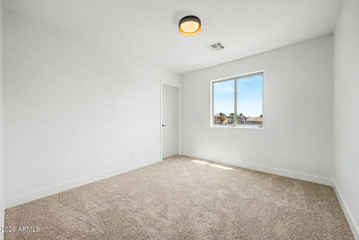
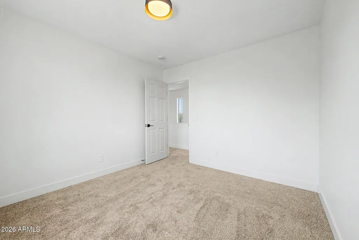
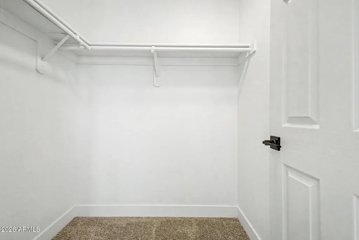
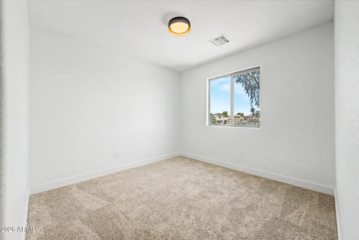
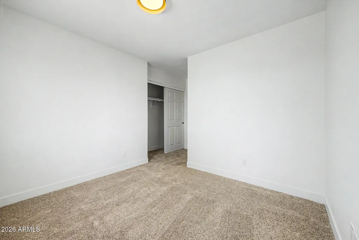
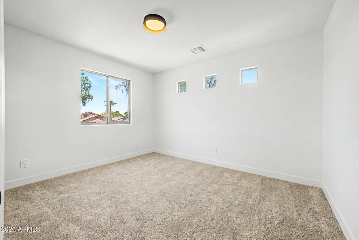
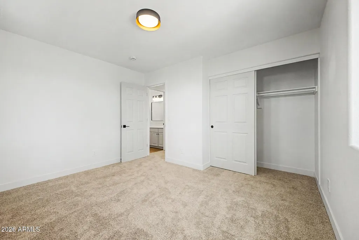
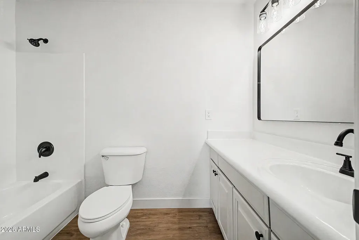
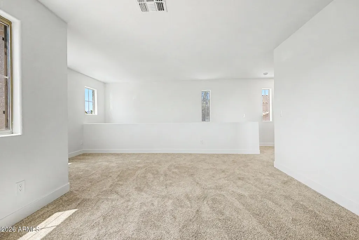
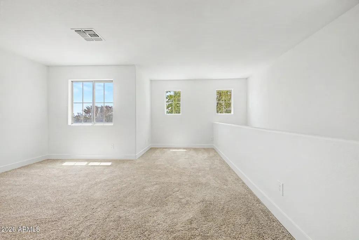
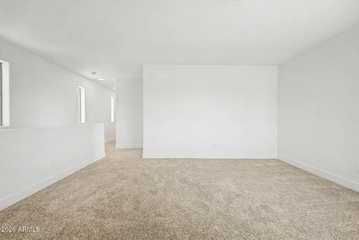
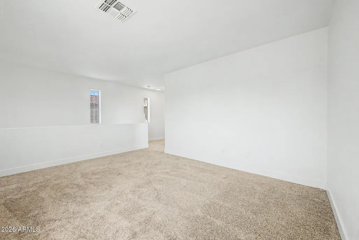
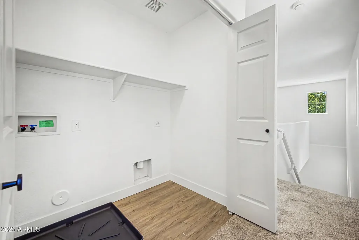
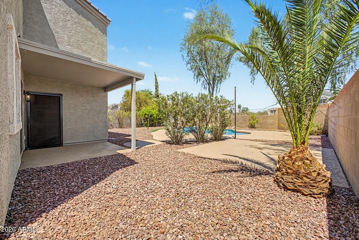
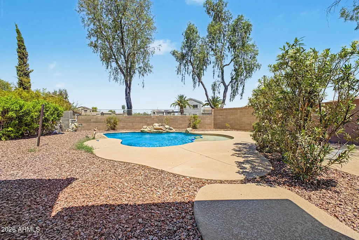
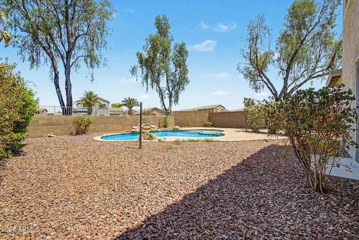
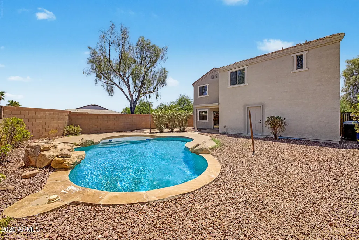
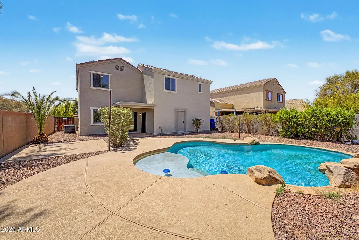
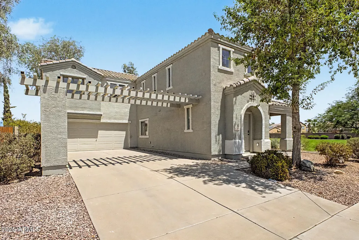
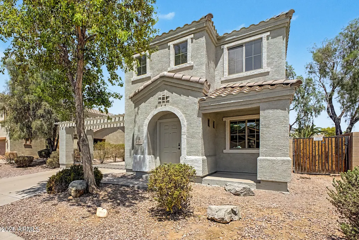
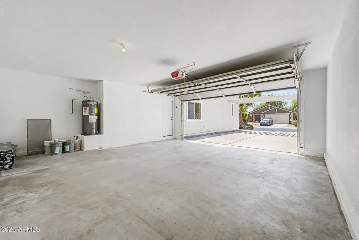
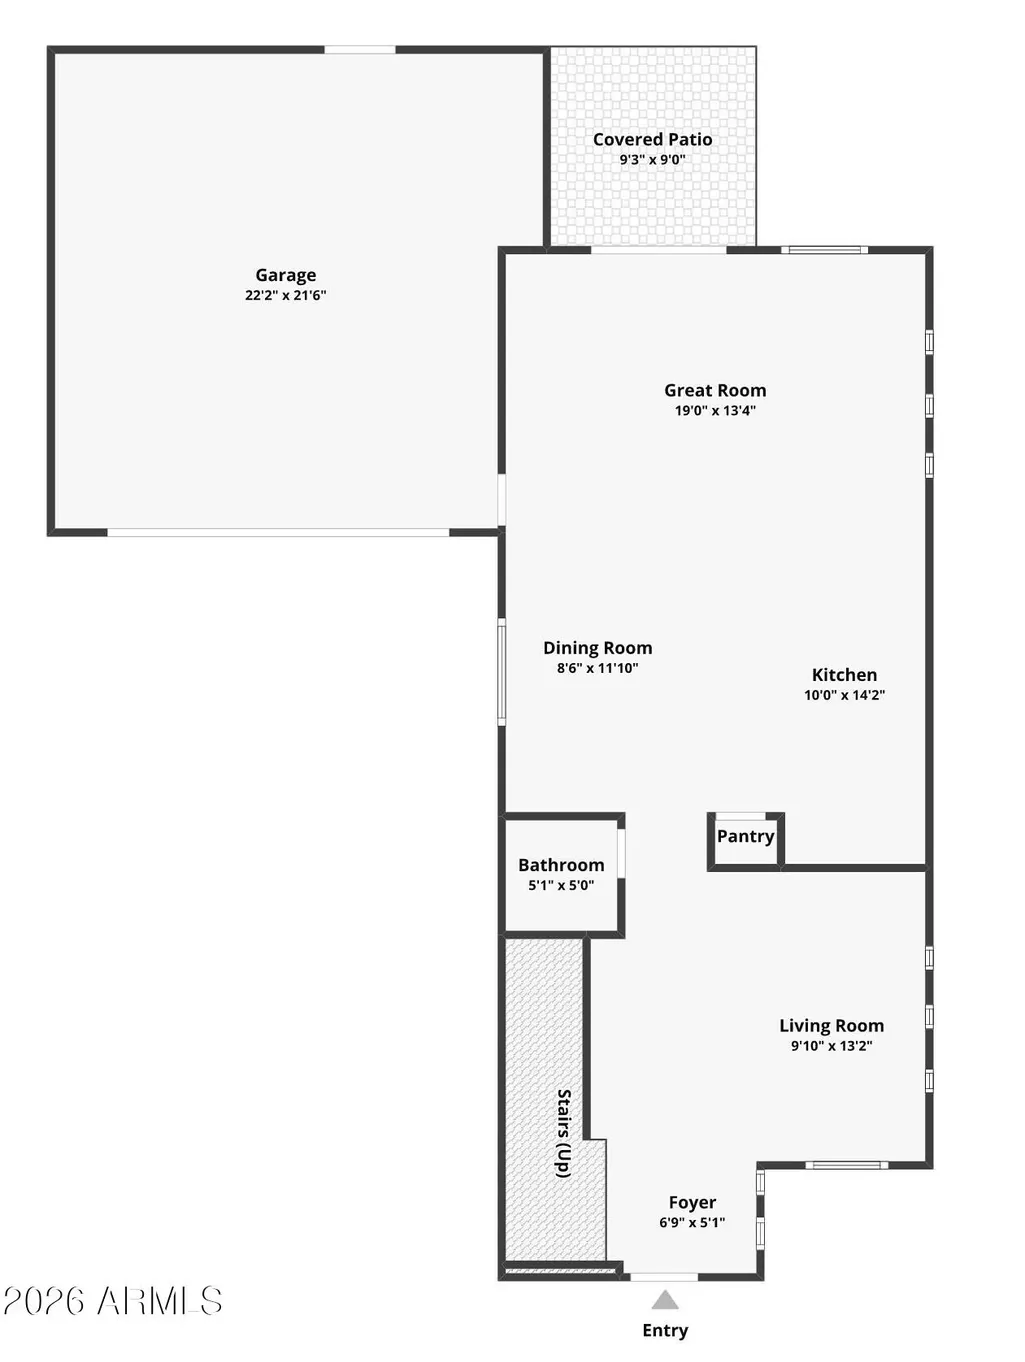
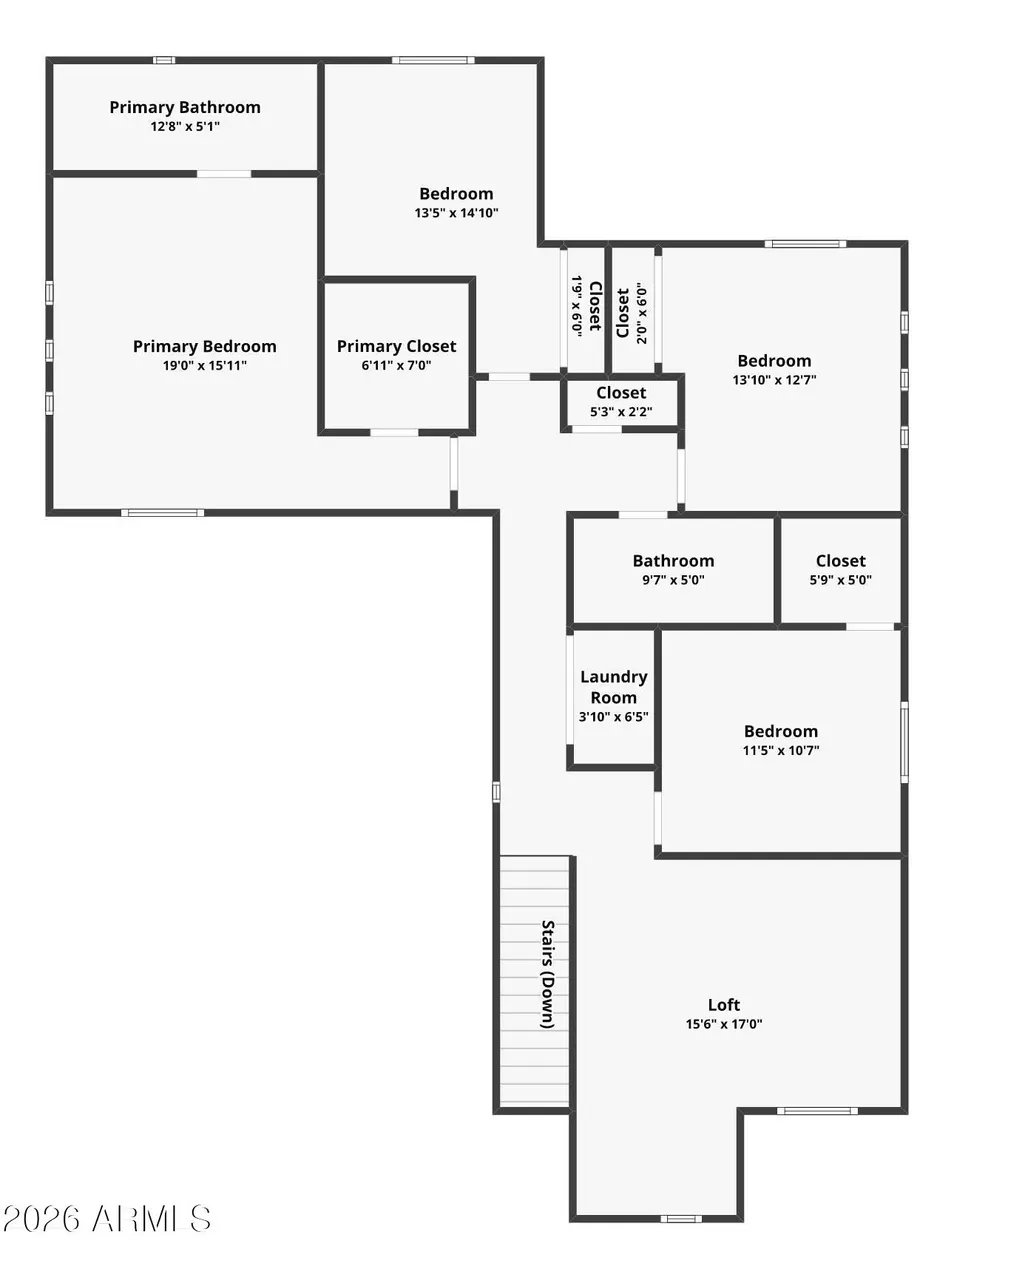
Beautifully renovated pool home in Surprise with extensive updates inside and out! Located in the growing 85388 area, this home offers convenient access to shopping, dining, recreation and the Loop 303 corridor. Enjoy nearby parks and outdoor amenities, along with Surprise Stadium, golf, and the expanding Prasada shopping and entertainment area. Inside, the refreshed interior features new LVP flooring and carpet, fresh interior paint, new baseboards and trim, updated doors and hardware, plus updated lighting and ceiling fans. The renovated kitchen showcases quartz countertops, refinished cabinetry with new hardware, an undermount stainless steel sink, updated faucet, recessed LED lighting and stainless steel appliances. Refreshed Bathrooms. See supllemental remarks for more details. Beautifully renovated pool home in Surprise with extensive updates inside and out! Located in the growing 85388 area, this home offers convenient access to shopping, dining, recreation and the Loop 303 corridor. Enjoy nearby parks and outdoor amenities, along with Surprise Stadium, golf, and the expanding Prasada shopping and entertainment area. Inside, the refreshed interior features new LVP flooring and carpet, fresh interior paint, new baseboards and trim, updated doors and hardware, plus updated lighting and ceiling fans. The renovated kitchen showcases quartz countertops, refinished cabinetry with new hardware, an undermount stainless steel sink, updated faucet, recessed LED lighting and stainless steel appliances. Bathrooms have been refreshed with updated fixtures, lighting, mirrors, faucets and resurfaced tub/shower surrounds. Additional improvements include a new AC unit along with numerous electrical and general updates throughout. Step outside to refreshed landscaping and a renovated swimming pool featuring new PebbleTec, an updated pool deck, new pool light, sand filter and pump. Extensive improvements combined with a desirable Surprise location make this home a must-see! List of Improvements: " HVAC: Replace existing air-conditioning unit with a new unit. " Landscaping: Complete landscaping cleanup, tree/vegetation removal, and general exterior landscape improvements. " Swimming Pool: Refinish pool with new PebbleTec; patch and paint pool deck; install new pool light fixture; replace sand filter and pool pump. " Interior Doors & Hardware: Replace missing/damaged interior doors and closet doors; install new door knobs, hinges, stops, deadbolts, and related hardware; service sliding glass door track and wheels. " Lighting & Electrical: Install new ceiling fans, interior and exterior light fixtures, recessed kitchen lighting, switches, outlets, junction boxes, GFCI outlets, and cover plates; replace miscellaneous bulbs and fixtures as needed. " Garage: Paint garage walls and ceiling; remove existing cabinet; power wash and clean garage floor; install new fire-rated prehung solid exterior door. " Laundry Room: Install new light fixture and washer drain pan. " Master Bathroom: Refinish/paint vanity cabinetry; install new cabinet hardware, vanity lighting, framed mirror, toilet seat, faucet, and shower valve trim; resurface tub/shower surround; remove medicine cabinet and repair drywall. " Downstairs Half Bathroom: Remove existing vanity, lighting, and mirror; install new pedestal sink, vanity light, framed mirror, toilet seat, and faucet. " Upstairs Bathroom: Refinish/paint vanity cabinetry; install new cabinet hardware, lighting, framed mirror, toilet seat, faucet, and shower valve trim; resurface tub/shower surround; remove medicine cabinet and repair drywall. " Kitchen Renovation: Repair/replace missing cabinet components; paint/refinish cabinetry and install new hardware; modify island to cabinet height; relocate electrical/plumbing as necessary; install new 2 cm quartz countertops with backsplash; install new undermount stainless-steel sink and faucet; install recessed LED lighting; reconnect existing garbage disposal and plumbing. " Flooring: Prepare existing concrete flooring and install new LVP throughout downstairs, upstairs laundry closet, and bathrooms; install new carpet and pad on stairs, upstairs hallway, loft, bedrooms, and bedroom closets. " Baseboards & Trim: Install new 4-inch flat baseboards throughout the home and repair damaged door trim. " Interior Painting: Paint the interior throughout, including eggshell-finish walls, flat ceilings, and semi-gloss baseboards, doors, and trim. " General Repairs & Safety Improvements: Install new smoke detectors and electronic keypad front-door lock; replace/update outlets, switches, plates, and GFCIs; remove satellite dish, loose wiring/cables, repair/refinish exterior gates. " Debris Removal/Demolition: Remove personal property, debris, and existing flooring as required in preparation for renovation. " Appliances: Install new stainless-steel kitchen appliances, including replacement range.
| Elementary School | Middle School | High School |
|---|---|---|
| Sunset Hills Elementary | Sunset Hills Elementary | Shadow Ridge High School |
| Price History | |
|---|---|
| 8/9/2026 | Listed $469,000 |
| 9/3/2026 | 2$459,900 |
General Features
| Sewer | Public Sewer |
|---|---|
| Heating | Electric |
| Cooling | Central Air,Ceiling Fan(s) |
| Possession | Close Of Escrow |
| Roof | Tile |
| HOA Fee | 210.0 |
| Garage Spaces | 2.0 |
| Association Fee Includes | Maintenance Grounds,Other (See Remarks) |
| Architectural Style | Santa Barbara/Tuscan |
| Pool Features | Outdoor |
| Construction Materials | Stucco,Wood Frame,Painted |
| Year Built | 2005 |
| Electric | 220 Volts in Kitchen |
| View | Trees/Woods |
| Township | 3N |
| Property Subtype | Single Family Residence |
| Tax Year | 2025 |
| Ownership | Fee Simple |
| Community Features | Pickleball,Playground,Biking/Walking Path |
| Assoc Fee Paid Per | Quarterly |
| County | Maricopa |
| New Construction | No |
| Property Type | Residential |
| HOA | Yes |
| Attached Garage | No |
| Subdivision Name | Sierra Montana Parcel 10 |
| Special Listing Conditions | N/A |
| Status | Active |
| Directions | West on Waddel to 175th ave,North to Boca Raton to property. |
| High School | Shadow Ridge High School |
| City | Surprise |
| Disclosures | Agency Discl Req,Other (See Remarks),Seller Discl Avail |
| Association Name | Sierra Montana |
| High School District | Dysart Unified District |
| Open Parking Spaces | 0.0 |
| Lot Size Units | Square Feet |
| Lot Size Square Feet | 5780.0 |
| Carport Spaces | 0.0 |
| Carport Y/N | No |
| Spa Features | None |
| Elementary School | Sunset Hills Elementary |
| Property Attached Y/N | No |
| Land Lease Y/N | No |
| Tax Annual Amount | 1503.0 |
| Home Warranty Y/N | No |
| Middle/Junior High School | Sunset Hills Elementary |
| Lease Renewal Y/N | No |
| Lease Considered Y/N | No |
| Rent Control Y/N | No |
| Virtual Tour | https://www.zillow.com/view-imx/bdbaa047-c0ca-4649-8f33-d0f093119c89?setAttribution=mls&wl=true&initialViewType=pano&utm_source=dashboard |
| Builder Name | Ryland Homes |
| Standard Status | Active |
| Occupancy Type | Vacant |
| Elementary School District | Dysart Unified District |
| Tax Lot | 152 |
| MobileHomeRemainsYN | No |
| New Financing: Conventional | True |
| Senior Community | No |
| New Financing: FHA | True |
| Ttl Monthly Fee Equiv | 70.0 |
| New Financing Cash | True |
| New Financing: VA | True |
Interior Features
| Interior Amenities | Quartz Countertops,High Speed Internet,Upstairs,Eat-in Kitchen,Kitchen Island,Pantry,Full Bth Master Bdrm |
|---|---|
| Flooring | Carpet,Vinyl |
| Total Stories | 2 |
| Air Conditioning Y/N | Yes |
| Heating Y/N | Yes |
| Window Features | Dual Pane |
| Fireplace Y/N | No |
| Laundry Features | Inside,Wshr/Dry HookUp Only |
| Total Bedrooms | 4 |
| LivingAreaSource | Assessor |
| Total Baths | 3 |
| Bedrooms Possible | 5 |
| Other_sp_Rooms_co_Family_sp_Room | True |
| Other_sp_Rooms_co_Great_sp_Room | True |
| Other_sp_Rooms_co_Loft | True |
| Built-in Microwave | True |
| Kitchen Island | True |
| Pantry | True |
Exterior Features
| Fencing | Block |
|---|---|
| Parking Features | Attached Garage,Direct Access |
| Lot Features | Borders Common Area,North/South Exposure,Desert Back,Desert Front |
| Water Source | City Water,Pvt Water Company |
| Lot Size Area | 5780.0 |
| Spa | No |
| Lot Size Acres | 0.13 |
| Lot Size Source | Assessor |
| Waterfront Y/N | No |
| Covered Spaces | 2.0 |
| Crops Included Y/N | No |
| Horse Y/N | No |
| Irrigation Water Rights Y/N | No |
Amenities
- Foreclosure
- Views
- Short Sale
- New Construction
- Adult 55+
- Lease To Own
- No HOA Fees
- Furnished
- Primary On Main
- Air Conditioning
- Seller Finance
- Green
- Fixer Upper
- Horse
- Golf
- Fireplace
- Deck
- Garage
- Basement
- Pool
Property vs Single Family Average in 85388
Price
Taxes
Year Built
Visits
 © 2026 Arizona Regional Multiple Listing Service, Inc. All rights reserved. All information should be verified by the recipient and none is guaranteed as accurate by ARMLS. Information deemed to be reliable but not guaranteed. Listing broker has attempted to offer accurate data, but buyers are advised to confirm all items. Only IDX residential listings are displayed on this site. The information being provided is for consumers' personal, non-commercial use and may not be used for any purpose

