
Eco Friendly












Address
5019 E Lucia Drive, Cave Creek, AZ
Price
$ 1,364,000
Property Attributes
- MLS#7073506
- TypeSingle Family
- Listing Status Active
- CountyMARICOPA
- CityCave Creek
- NeighborhoodTATUM ENCLAVE
- Zip85331
- StyleResidential
- Year Built2004
- Taxes$ 3691
- Price$ 1,364,000
- Bedrooms5
- Full Bathrooms4
- Half Bathrooms1
- Sqr Footage4068
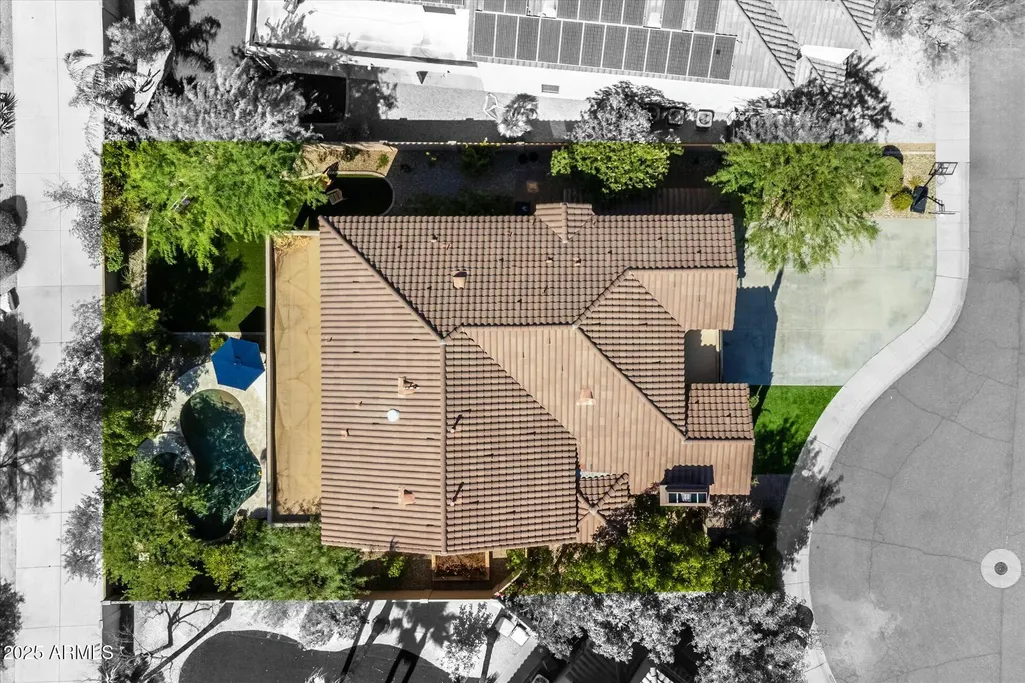
- Lot Size0.23 Acres
Data Source:
Arizona Regional MLS (ARMLSN)
Property Description
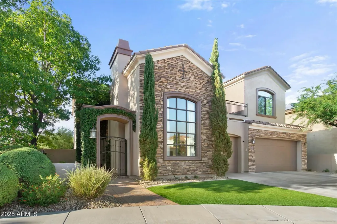
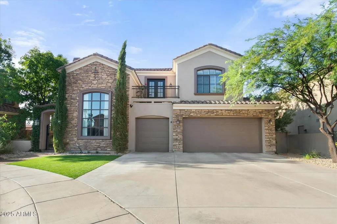
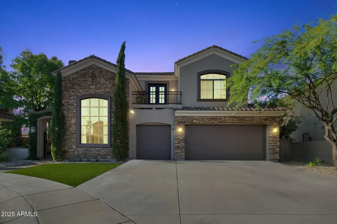
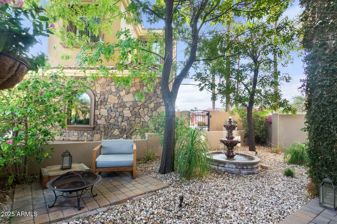
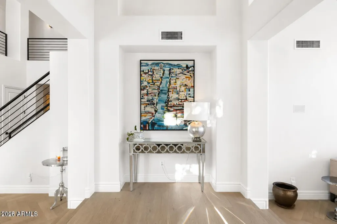
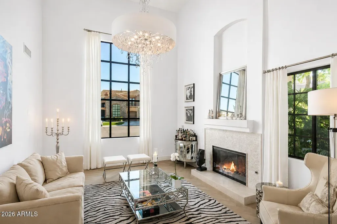
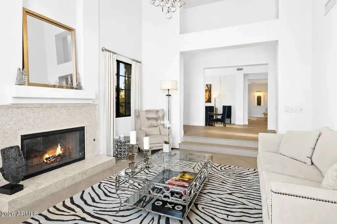
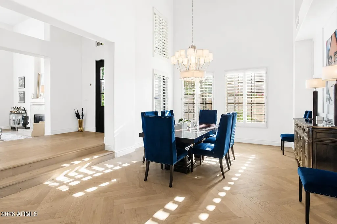
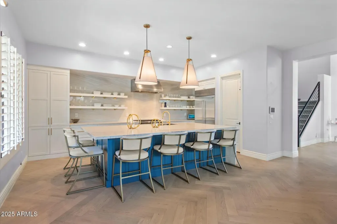
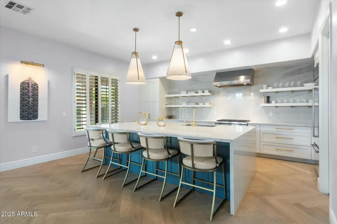
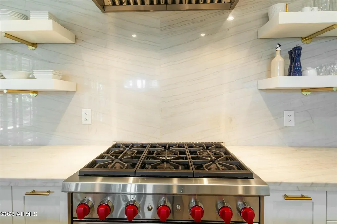
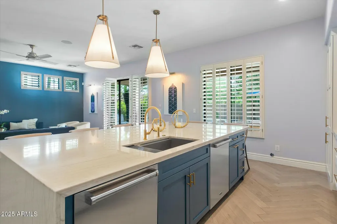
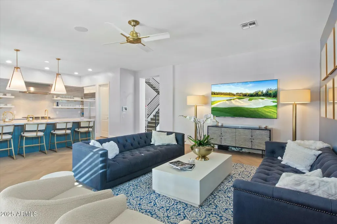
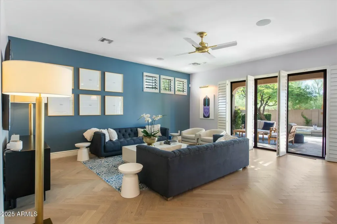
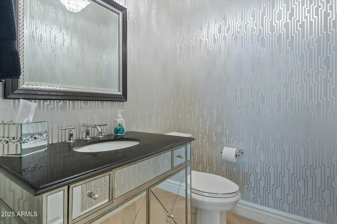
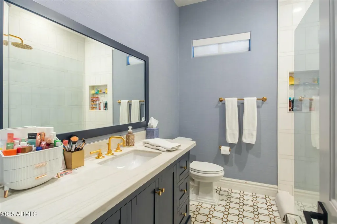
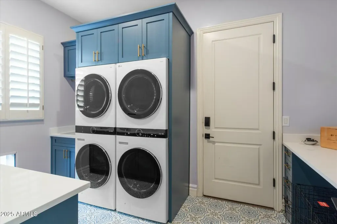
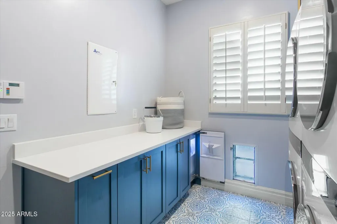
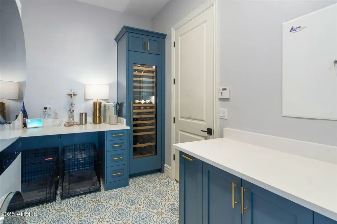
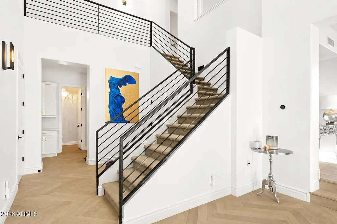
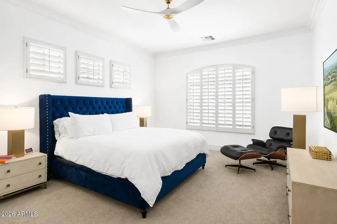
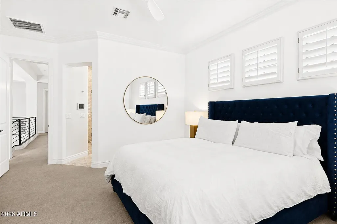
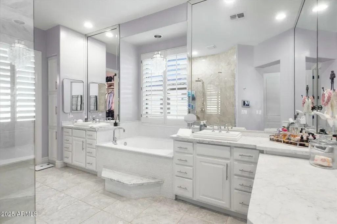
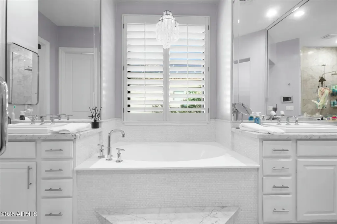
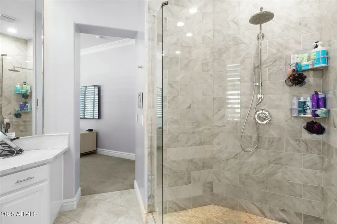
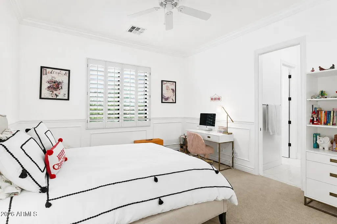
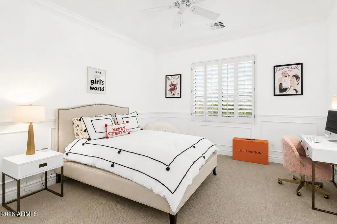
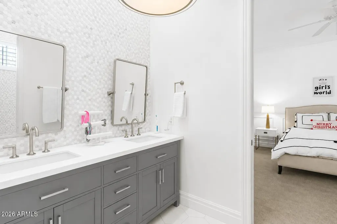
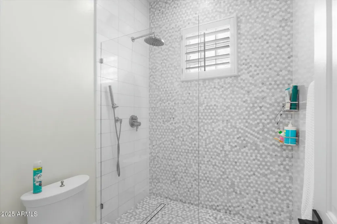
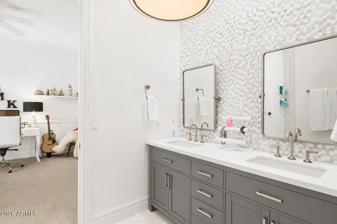
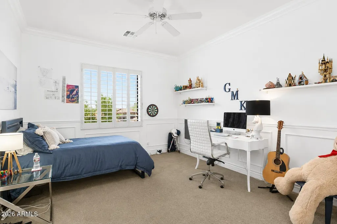
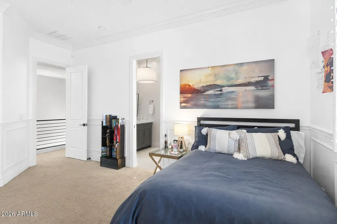
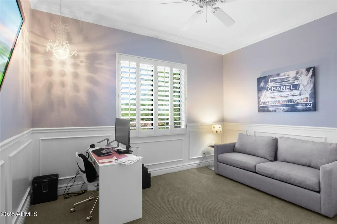
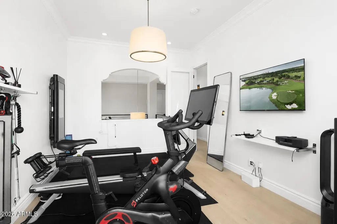
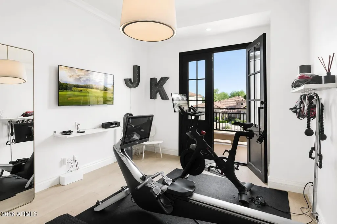
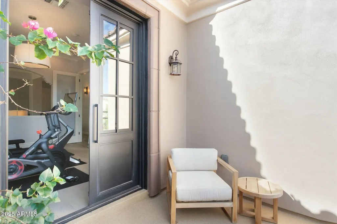
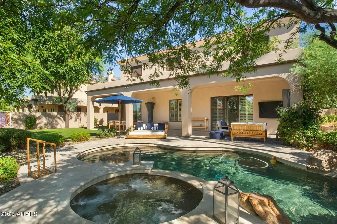
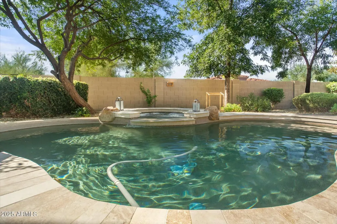
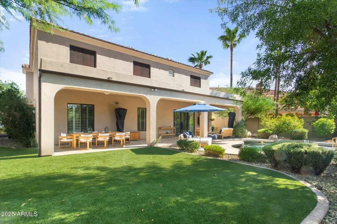
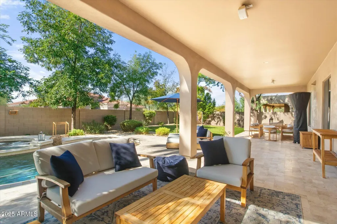
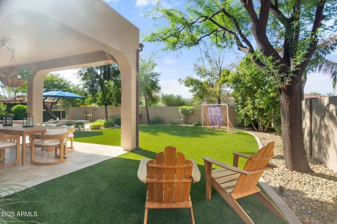
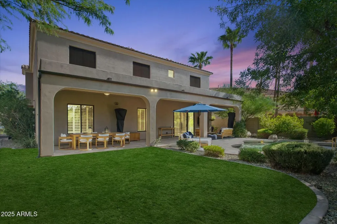
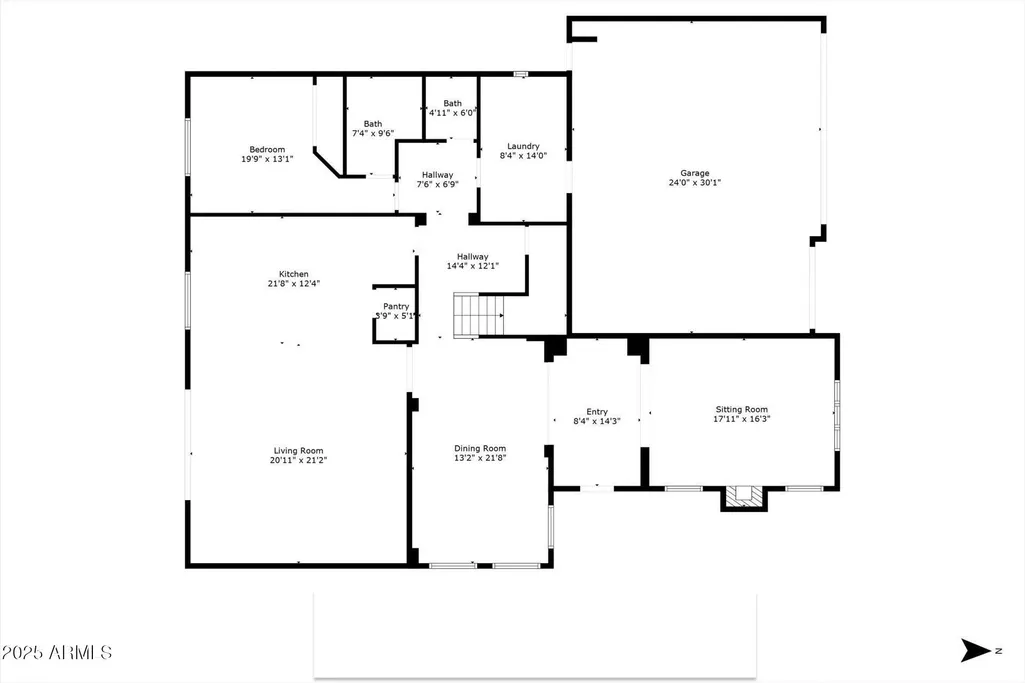
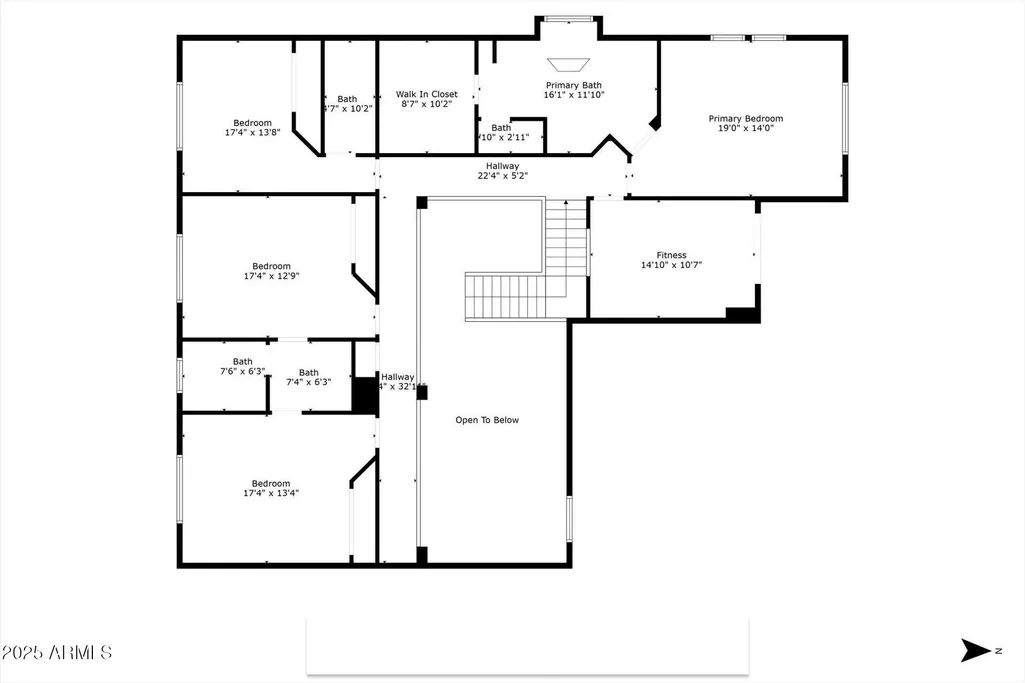
This beautifully renovated executive family home has been customized to perfection and thoughtfully redesigned with exceptional craftsmanship and high-end finishes throughout. A private shaded courtyard welcomes you with a bubbling fountain and elegant iron doors featuring operable glass panels, allowing you to fully enjoy Arizona's indoor-outdoor lifestyle. Inside, soaring 20-foot ceilings create a dramatic first impression in the living room, entryway, and dining area, while imported herringbone wood flooring from the UK adds warmth and sophistication throughout the main level. The chef's kitchen is designed to impress, featuring a Wolf range, Sub-Zero built-in refrigerator, dual Cove dishwashers, and an oversized granite island with seating for six. A custom walk-in pantry provides... ...abundant storage and organization for all your culinary essentials. The first floor also includes a private guest bedroom with an ensuite bath and full shower. The spacious laundry room is equally impressive, offering dual washer and dryer sets, a built-in Sub-Zero wine refrigerator, Sub-Zero ice maker, extensive counter space, and flexible functionality as a butler's pantry or additional workspace. Upstairs, a generous loft offers endless versatility as a home office, fitness room, or play area, with direct access to a welcoming upper patio. The luxurious primary suite features a spa-inspired marble bathroom with dual vanities, a soaking tub, and an oversized walk-in shower with rain shower head. Custom built-ins complete the expansive primary closet. Bedroom 3 includes its own ensuite bath with a shower/tub combination, while Bedrooms 4 and 5 share a beautifully updated marble bath with dual sinks and a rain-style shower. Step outside to your private resort-style backyard oasis, complete with new artificial turf, an expansive travertine patio and pool deck, and a sparkling heated pool and spa -- the perfect setting for relaxing or entertaining year-round. Additional upgrades include two brand-new 5-ton HVAC systems and a brand-new gas water heater. Completely move-in ready, this exceptional home offers luxury, comfort, and quality that surpass new construction. All with NO HOA!!!
| Elementary School | Middle School | High School |
|---|---|---|
| Horseshoe Trails Elementary School | Sonoran Trails Middle School | Cactus Shadows High School |
| Price History | |
|---|---|
| 9/2/2026 | Listed $1,364,000 |
General Features
| Sewer | Public Sewer |
|---|---|
| Heating | Forced Air,ENERGY STAR Qualified Equipment,Natural Gas |
| Cooling | Central Air,Ceiling Fan(s),ENERGY STAR Qualified Equipment,Programmable Thmstat |
| Possession | Close Of Escrow,By Agreement |
| Roof | Tile |
| Garage Spaces | 3.0 |
| Association Fee Includes | No Fees |
| Pool Features | Variable Speed Pump,Play Pool,Heated |
| Security Features | Security System Owned |
| Construction Materials | Stucco,Wood Frame,Painted,Stone |
| Year Built | 2004 |
| Township | 5N |
| Property Subtype | Single Family Residence |
| Tax Year | 2025 |
| Ownership | Fee Simple |
| County | Maricopa |
| New Construction | No |
| Property Type | Residential |
| HOA | No |
| Attached Garage | No |
| Energy Efficient | Energy Audit,ENERGY STAR Light Fixture,Multi-Zones |
| Subdivision Name | TATUM ENCLAVE |
| Special Listing Conditions | Owner/Agent |
| Status | Active |
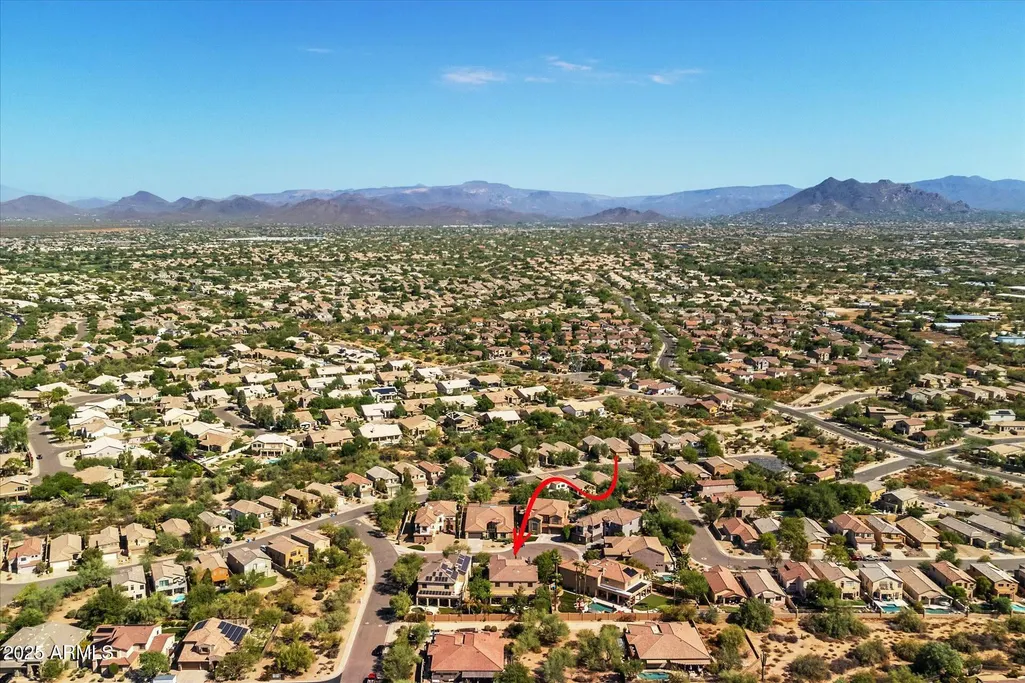
| Directions | Dynamite east of Tatum. Left (north) on 50th,Right (east) on Lucia,2nd house on the right |
| High School | Cactus Shadows High School |
| City | Cave Creek |
| Disclosures | Agency Discl Req,Other (See Remarks),Seller Discl Avail,Flood Elevation Certificate |
| High School District | Cave Creek Unified District |
| Open Parking Spaces | 3.0 |
| Lot Size Units | Square Feet |
| Lot Size Square Feet | 10016.0 |
| Carport Spaces | 0.0 |
| Carport Y/N | No |
| Spa Features | Heated,Private |
| Elementary School | Horseshoe Trails Elementary School |
| Property Attached Y/N | No |
| Land Lease Y/N | No |
| Tax Annual Amount | 3691.0 |
| Home Warranty Y/N | No |
| Current Financing | Conventional,Non Assumable |
| Middle/Junior High School | Sonoran Trails Middle School |
| Lease Renewal Y/N | No |
| Lease Considered Y/N | No |
| Rent Control Y/N | No |
| Virtual Tour | https://www.propertypanorama.com/instaview/armls/7073506 |
| Builder Name | Montevina Estate Homes |
| Standard Status | Active |
| Occupancy Type | Owner |
| Elementary School District | Cave Creek Unified District |
| Tax Lot | 7 |
| MobileHomeRemainsYN | No |
| New Financing: Conventional | True |
| Senior Community | No |
| New Financing: FHA | True |
| Ttl Monthly Fee Equiv | 0.0 |
| New Financing Cash | True |
| New Financing: VA | True |
Interior Features
| Interior Amenities | Walk-in Pantry,High Speed Internet,Smart Home,Granite Counters,Double Vanity,Other,See Remarks,Upstairs,Eat-in Kitchen,9+ Flat Ceilings,Vaulted Ceiling(s),Kitchen Island,Pantry,Full Bth Master Bdrm,S |
|---|---|
| Flooring | Carpet,Stone,Tile,Wood |
| Fireplace Features | Living Room,Gas |
| Total Stories | 2 |
| Air Conditioning Y/N | Yes |
| Heating Y/N | Yes |
| Window Features | Solar Screens,Dual Pane |
| Fireplace Y/N | Yes |
| Laundry Features | Inside,Gas Dryer Hookup,See Remarks,Engy Star (See Rmks) |
| Total Bedrooms | 5 |
| LivingAreaSource | Assessor |
| Total Baths | 5 |
| Bedrooms Possible | 6 |
| Other_sp_Rooms_co_Family_sp_Room | True |
| Other_sp_Rooms_co_Loft | True |
| Built In Recycling | True |
| Kitchen Island | True |
| Pantry | True |
| Walk-in Pantry | True |
Exterior Features
| Exterior Amenities | Balcony,Private Yard |
|---|---|
| Fencing | Block |
| Parking Features | Garage Door Opener,Attch'd Gar Cabinets |
| Lot Features | North/South Exposure,Sprinklers In Rear,Sprinklers In Front,Cul-De-Sac,Synthetic Grass Frnt,Synthetic Grass Back,Auto Timer H2O Front,Auto Timer H2O Back |
| Water Source | Public |
| Lot Size Area | 10016.0 |
| Spa | Yes |
| Lot Size Acres | 0.23 |
| Lot Size Source | Assessor |
| Waterfront Y/N | No |
| Covered Spaces | 3.0 |
| Crops Included Y/N | No |
| Horse Y/N | No |
| Irrigation Water Rights Y/N | No |
Amenities
- Foreclosure
- Views
- Short Sale
- New Construction
- Adult 55+
- Lease To Own
- No HOA Fees
- Furnished
- Primary On Main
- Air Conditioning
- Seller Finance
- Green
- Fixer Upper
- Horse
- Golf
- Fireplace
- Deck
- Garage
- Basement
- Pool
Property vs Single Family Average in 85331
Price
Taxes
Year Built
Visits
 © 2026 Arizona Regional Multiple Listing Service, Inc. All rights reserved. All information should be verified by the recipient and none is guaranteed as accurate by ARMLS. Information deemed to be reliable but not guaranteed. Listing broker has attempted to offer accurate data, but buyers are advised to confirm all items. Only IDX residential listings are displayed on this site. The information being provided is for consumers' personal, non-commercial use and may not be used for any purpose

