
Views - Golf Course - Primary on Main




































Address
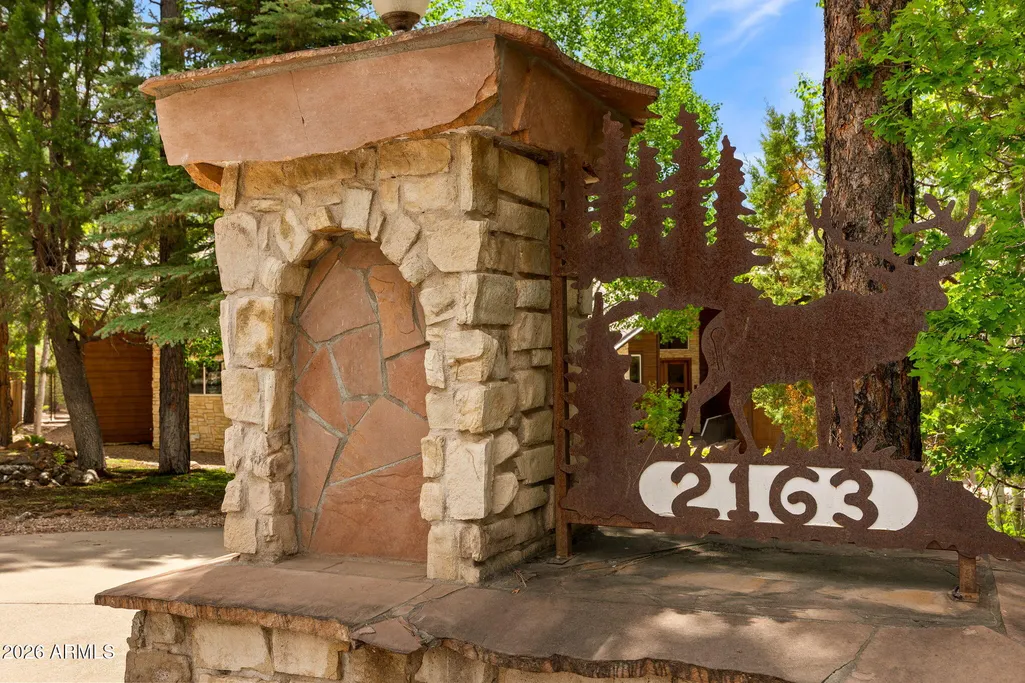
2163 Creekside Court, Pinetop, AZ
Price
$ 1,950,000
Property Attributes
- MLS#7077063
- TypeSingle Family
- Listing Status Active
- CountyNAVAJO
- CityPinetop
- NeighborhoodPINERIDGE UNIT 1
- Zip85935
- StyleCabin
- Year Built1993
- Taxes$ 16606
- Price$ 1,950,000
- Bedrooms5
- Full Bathrooms6
- Half Bathrooms1
- Sqr Footage8146
- Lot Size0.67 Acres
Data Source:
Arizona Regional MLS (ARMLSN)
Property Description
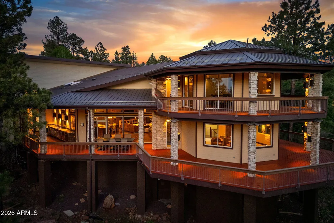
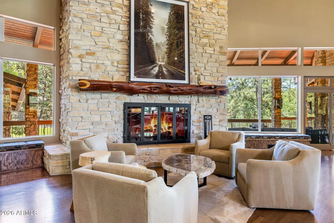
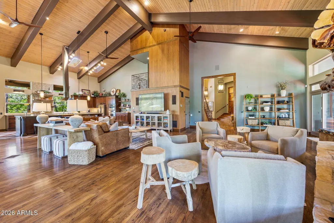
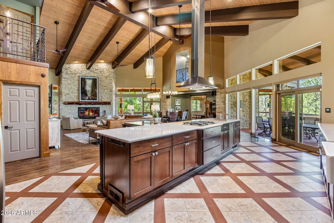
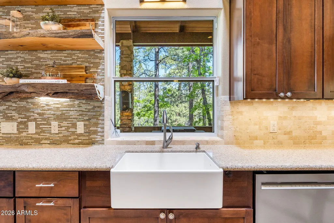
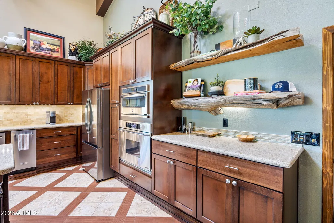
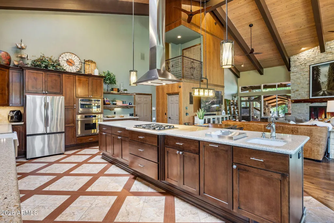
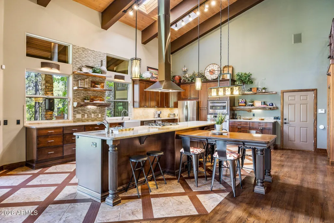
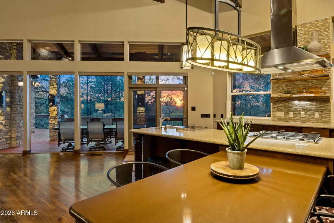
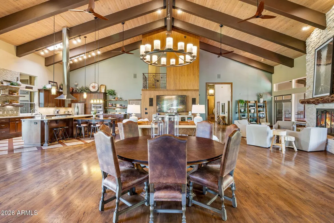
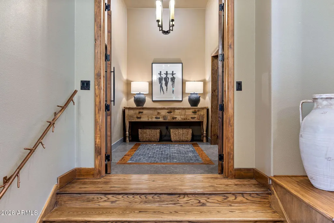
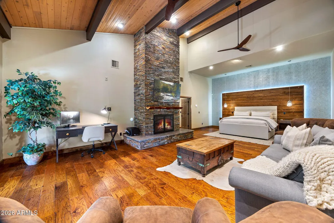
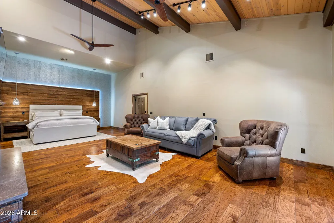
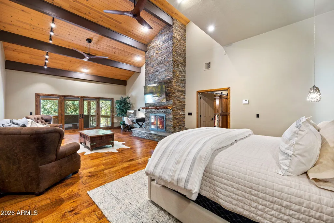
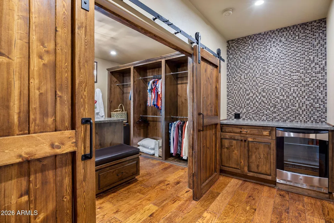
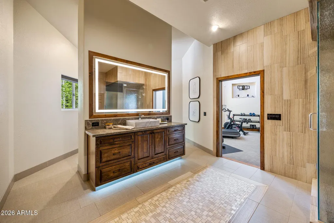
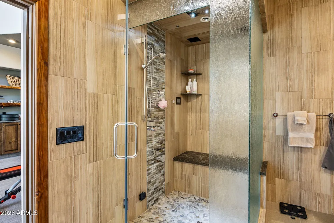
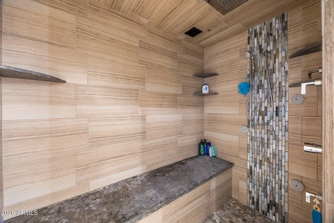
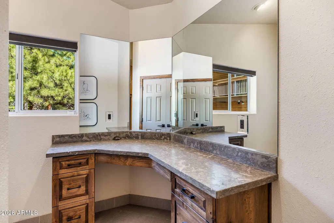
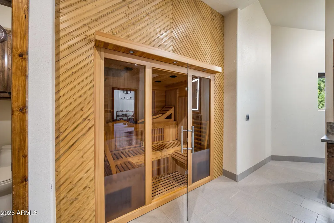
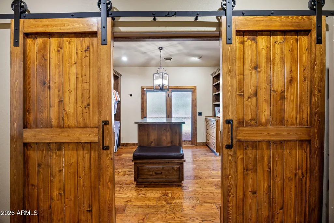
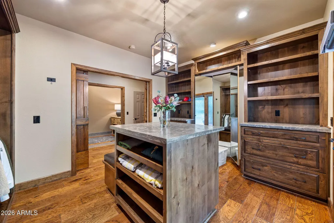
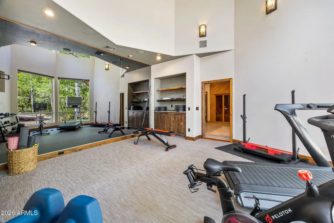
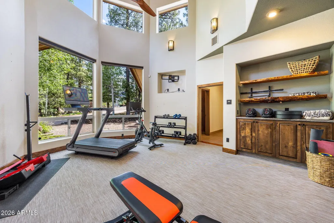
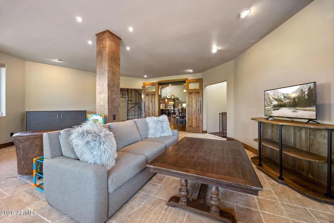
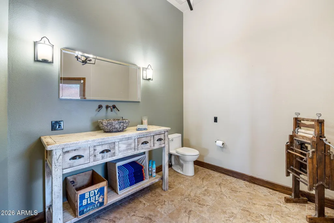
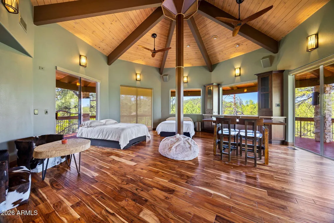
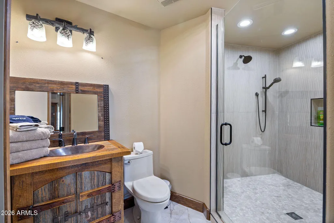
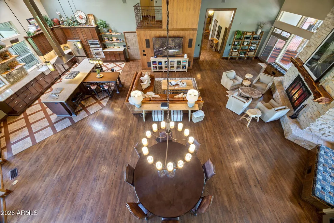
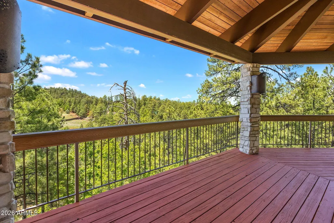
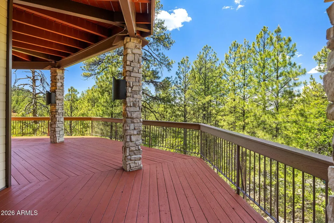
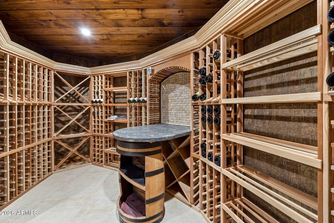
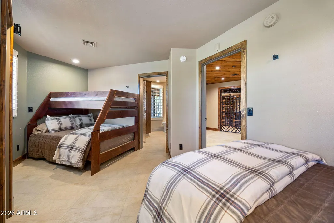
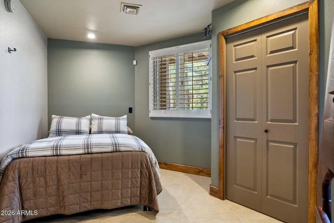
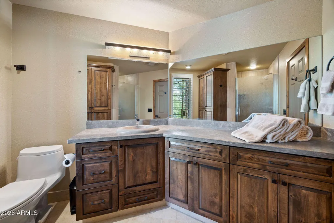
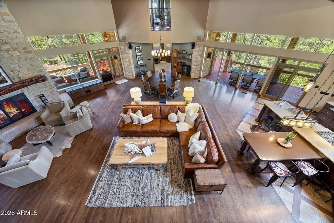
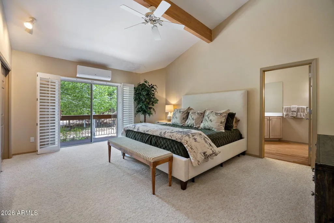
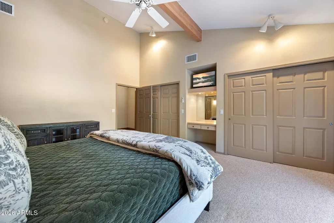
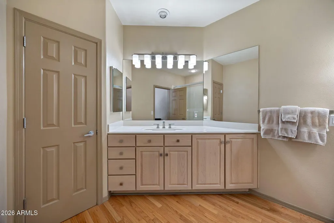
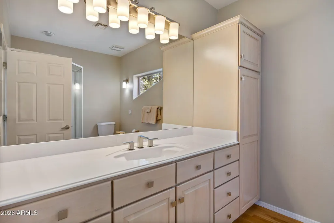
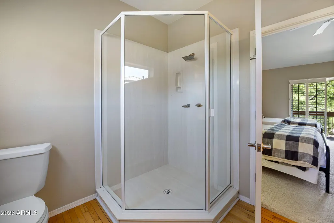
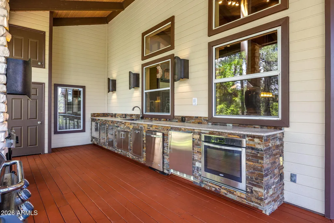
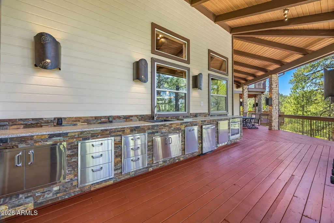
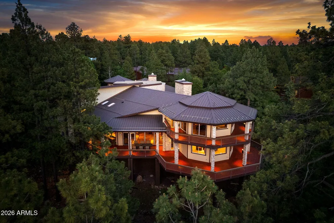
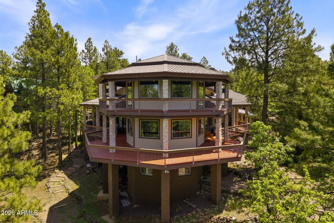
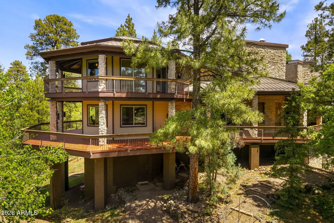
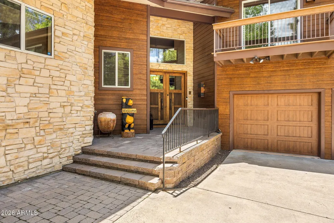
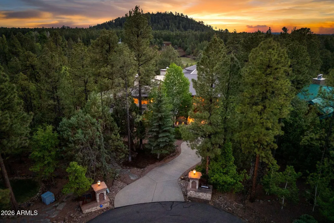
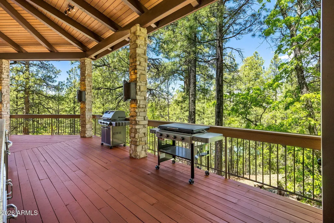
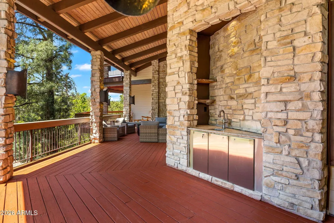
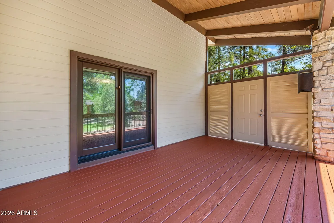
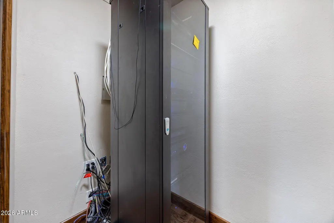
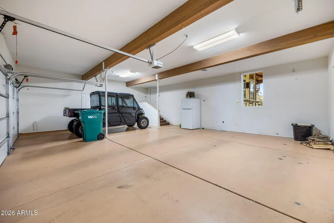
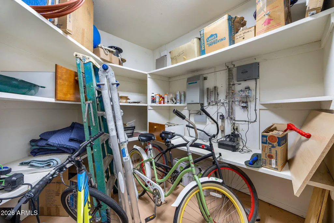
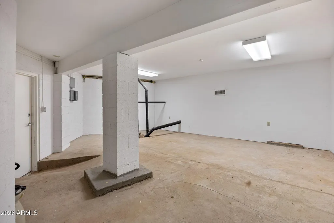
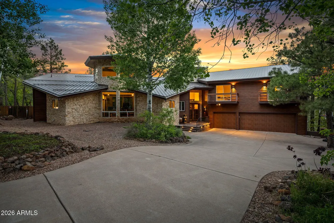
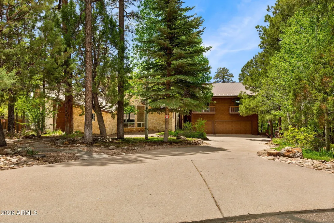
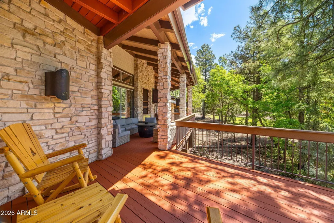
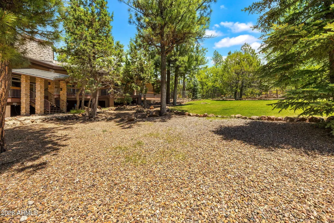
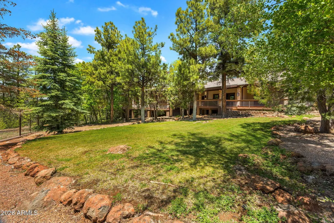
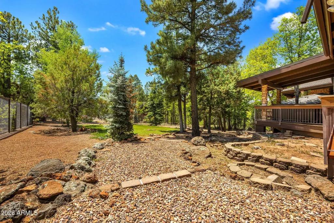
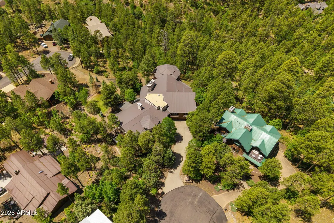
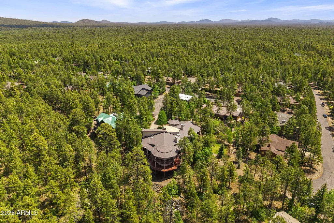
Grand in scale, exceptional in design, and unforgettable in every detail, this extraordinary Pineridge Estates residence represents mountain luxury at its finest. Set behind the gates and surrounded by Pinetop's towering pines, the 8,146 SqFt estate commands attention with breathtaking panoramic views, remarkable craftsmanship, and spaces designed for both impressive entertaining and comfortable mountain living. Situated on .67 acres with 5 bedrooms and 6.5 baths, this is a home of a caliber rarely found in the White Mountains. Step inside and the sense of grandeur is immediate. Soaring ceilings, dramatic architectural details, custom spiral staircases, and walls of expansive windows showcase the surrounding mountain scenery while filling the home with natural light. Beautifully designed gathering spaces balance the home's impressive scale with warmth and livability, creating an estate that feels every bit as inviting as it is extraordinary. Extensively remodeled in 2015, nearly every element has been thoughtfully considered, from sophisticated whole-home technology and remarkable entertaining spaces to a primary wing that feels more like a private luxury residence of its own. The breathtaking great room serves as the heart of the home, with soaring vaulted ceilings, dramatic architectural details and a statement fireplace creating an unforgettable gathering space. The gourmet kitchen is equally impressive, thoughtfully appointed for the discerning chef and seamlessly connected to the home's living and entertaining areas. An additional office/flex/game/bonus room just off the great room provides even more versatility. But perhaps the most extraordinary feature of the home is the primary wing; a private sanctuary that truly feels like a home within the home. Entered through its own foyer off the main foyer, this expansive retreat encompasses an entire wing of the residence. The massive primary bedroom features a gas fireplace and private access to the back deck and hot tub, while an adjoining sitting room offers another fireplace and intimate place to unwind. Two oversized walk-in closets, each with its own island, complement separate his-and-hers full bathrooms. The spa-inspired amenities are exceptional, including a jetted soaking tub, oversized shower, smart shower with aromatherapy steam and a private sauna. A coffee or wine bar, dedicated workout room and private laundry complete this remarkable retreat, creating a level of comfort and privacy rarely found in a mountain residence. The home was also created for those who love to entertain. A temperature - and humidity - controlled wine cellar and dedicated tasting area set the stage for memorable evenings, while a sophisticated command center integrates the home's entertainment and security systems. Hardwired window shades add another layer of convenience and thoughtful technology throughout the residence. Upstairs, a private loft with its own walkout, mini refrigerator and ice maker creates another flexible retreat and could serve as an additional bedroom, guest quarters or private lounge. Two custom spiral staircases add architectural interest while connecting the home's impressive living spaces. The entertaining continues outdoors, where expansive decks take full advantage of the home's incredible panoramic mountain views. A full outdoor kitchen is equipped with a grill, oven, dishwasher and mini refrigerator, making everything from casual summer dinners to large gatherings effortless. The beautifully fenced and lushly landscaped yard offers a rare combination of privacy and usable outdoor space, while multiple outdoor living areas invite you to enjoy Pinetop's cool mountain air and spectacular four-season setting. Even the home's functional spaces have been elevated. The oversized garage features painted floors, a dedicated workshop with sink and a separate storage room. An insulated and heated utility building is attached beneath the home, along with substantial additional below-level storage for recreational equipment and mountain lifestyle essentials. Another bonus room beneath the residence offers exciting possibilities; the owners had envisioned transforming the space into a private golf simulator room. Additional thoughtful details, including leaf guards, extensive storage and integrated home systems, speak to the exceptional pride of ownership found throughout the property. This is not simply a large luxury home. It is a thoughtfully designed private mountain estate where the primary suite feels like its own residence, entertaining spaces rival those of a private resort, and nearly every detail has been considered. Whether gathering around the fireplace, enjoying a bottle from the wine cellar, hosting dinner from the outdoor kitchen, relaxing in the sauna or watching the sun settle over the mountains from the deck, this home was designed to make everyday living feel extraordinary. Pineridge Estates offers an equally exceptional setting, combining the privacy and tranquility of a gated mountain community with convenient access to Pinetop's dining, shopping, golf and year-round recreation. Surrounded by towering pines, fresh mountain air and the natural beauty of Arizona's White Mountains, the setting feels wonderfully secluded without being remote. True luxury. True pride of ownership. Truly one of a kind.
| Elementary School | Middle School | High School |
|---|---|---|
| Blue Ridge Elementary School | Blue Ridge Jr High School | Blue Ridge High School |
| Price History | |
|---|---|
| 9/8/2026 | Listed $1,950,000 |
General Features
| Sewer | Public Sewer |
|---|---|
| Heating | Forced Air,Ductless,Propane |
| Cooling | Central Air,Ceiling Fan(s),Ductless |
| Utilities | Phone Available,Butane/Propane |
| Possession | Close Of Escrow |
| Roof | Metal |
| HOA Fee | 260.0 |
| Garage Spaces | 3.0 |
| Association Fee Includes | Maintenance Grounds,Street Maint |
| Architectural Style | Cabin |
| Security Features | Security System Owned |
| Construction Materials | Wood Siding,Wood Frame,Stone |
| Year Built | 1993 |
| View | Panoramic,Trees/Woods,Mountain(s) |
| Property Subtype | Single Family Residence |
| Tax Year | 2025 |
| Ownership | Fee Simple |
| Community Features | Gated |
| Assoc Fee Paid Per | Annually |
| County | Navajo |
| New Construction | No |
| Property Type | Residential |
| HOA | Yes |
| Attached Garage | No |
| Subdivision Name | PINERIDGE UNIT 1 |
| Other Structures | Gazebo |
| Special Listing Conditions | N/A |
| Status | Active |
| Directions | Highway 260 in Pinetop to South on S. Pine Lake Rd. Right on Pineridge Drive,through gate. Take first left on S. Loma Linda Dr. Then Right on Creekside Ct. to Sign. |
| High School | Blue Ridge High School |
| City | Pinetop |
| Disclosures | Seller Discl Avail |
| Association Name | Pineridge Community |
| High School District | Blue Ridge Unified School District No. 32 |
| Open Parking Spaces | 0.0 |
| Lot Size Units | Square Feet |
| Lot Size Square Feet | 29185.0 |
| Carport Spaces | 0.0 |
| Carport Y/N | No |
| Spa Features | Above Ground,Heated,Private |
| Elementary School | Blue Ridge Elementary School |
| Property Attached Y/N | No |
| Land Lease Y/N | No |
| Tax Annual Amount | 16606.66 |
| Home Warranty Y/N | No |
| Middle/Junior High School | Blue Ridge Jr High School |
| Lease Renewal Y/N | No |
| Lease Considered Y/N | No |
| Rent Control Y/N | No |
| Virtual Tour | https://vimeo.com/1221959514?share=copy&fl=sv&fe=ci |
| Builder Name | UNK |
| Standard Status | Active |
| Occupancy Type | Owner |
| Elementary School District | Blue Ridge Unified School District No. 32 |
| Tax Lot | 17 |
| MobileHomeRemainsYN | No |
| New Financing: Conventional | True |
| Other_sp_Rooms_co_ExerciseSauna_sp_Room | True |
| Senior Community | No |
| Ttl Monthly Fee Equiv | 21.67 |
| New Financing Cash | True |
Interior Features
| Interior Amenities | Walk-in Pantry,High Speed Internet,Granite Counters,Double Vanity,Master Downstairs,Breakfast Bar,Furnished(See Rmrks),Vaulted Ceiling(s),Wet Bar,Kitchen Island,Pantry,2 Master Baths,Full Bth Master |
|---|---|
| Basement | Interior Entry,Exterior Entry,Walk-Out Access,Finished,Full |
| Flooring | Carpet,Tile,Wood |
| Fireplace Features | Living Room,Master Bedroom,Gas |
| Total Stories | 3 |
| Air Conditioning Y/N | Yes |
| Heating Y/N | Yes |
| Window Features | Skylight(s),Dual Pane |
| Fireplace Y/N | Yes |
| Laundry Features | Inside |
| Total Bedrooms | 5 |
| LivingAreaSource | Owner |
| Total Baths | 7 |
| Bedrooms Possible | 8 |
| Other_sp_Rooms_co_Family_sp_Room | True |
| Other_sp_Rooms_co_Great_sp_Room | True |
| Other_sp_Rooms_co_Guest_sp_Qtrs_hyphen_Sep_sp_Entrn | True |
| Other_sp_Rooms_co_BonusGame_sp_Room | True |
| Other_sp_Rooms_co_Loft | True |
| Other_sp_Rooms_co_Media_sp_Room | True |
| Built-in Microwave | True |
| Kitchen Island | True |
| Multiple Ovens | True |
| Pantry | True |
| Walk-in Pantry | True |
Exterior Features
| Exterior Amenities | Rain Gutters,Other,Balcony,Storage,Built-in Barbecue |
|---|---|
| Fencing | Chain Link,Partial |
| Parking Features | Attached Garage,Garage Door Opener,Extended Length Garage,Direct Access,Separate Strge Area |
| Lot Features | Hillside Lot,Sprinklers In Rear,Sprinklers In Front,Gravel/Stone Front,Gravel/Stone Back,Grass Front,Grass Back |
| Water Source | Pvt Water Company |
| Lot Size Area | 29185.0 |
| Spa | Yes |
| Lot Size Acres | 0.67 |
| Road Surface Type | Asphalt |
| Lot Size Source | Assessor |
| Waterfront Y/N | No |
| Covered Spaces | 3.0 |
| Other Equipment | Intercom |
| Crops Included Y/N | No |
| Road Responsibility | Private Maintained Road |
| Horse Y/N | No |
| Irrigation Water Rights Y/N | No |
Amenities
- Foreclosure
- Views
- Short Sale
- New Construction
- Adult 55+
- Lease To Own
- No HOA Fees
- Furnished
- Primary On Main
- Air Conditioning
- Seller Finance
- Green
- Fixer Upper
- Horse
- Golf
- Fireplace
- Deck
- Garage
- Basement
- Pool
Property vs Single Family Average in 85935
Price
Taxes
Year Built
Visits
 © 2026 Arizona Regional Multiple Listing Service, Inc. All rights reserved. All information should be verified by the recipient and none is guaranteed as accurate by ARMLS. Information deemed to be reliable but not guaranteed. Listing broker has attempted to offer accurate data, but buyers are advised to confirm all items. Only IDX residential listings are displayed on this site. The information being provided is for consumers' personal, non-commercial use and may not be used for any purpose

