
Views - Primary on Main









Address
50 S Bench Circle, Show Low, AZ
Price
$ 765,000
Property Attributes
- MLS#7079956
- TypeSingle Family
- Listing Status Active
- CountyNAVAJO
- CityShow Low
- NeighborhoodPRESERVE UNIT 1A AT BISON CROSSING
- Zip85901
- StyleResidential
- Year Built2025
- Taxes$ 405
- Price$ 765,000
- Bedrooms3
- Full Bathrooms2
- Half Bathrooms0
- Sqr Footage2175
- Lot Size0.27 Acres
Data Source:
Arizona Regional MLS (ARMLSN)
Property Description
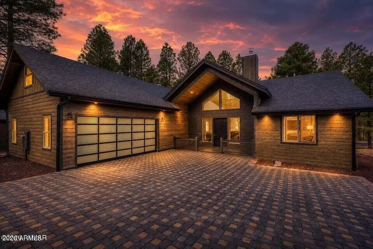
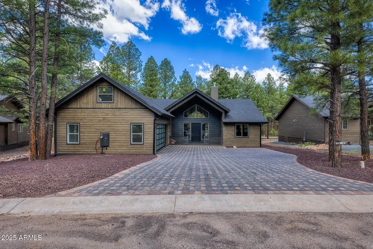
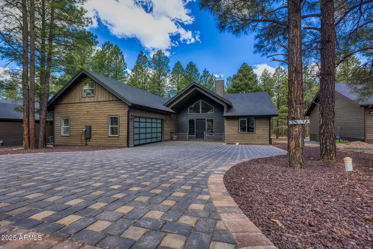
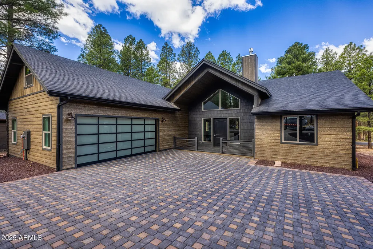
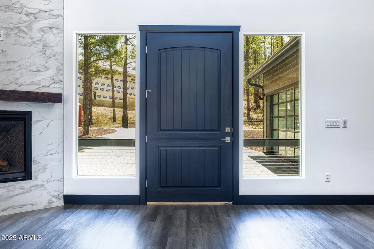
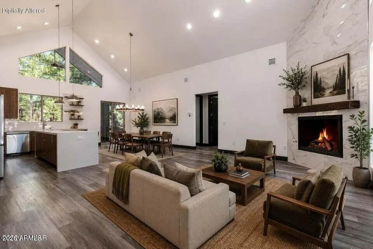
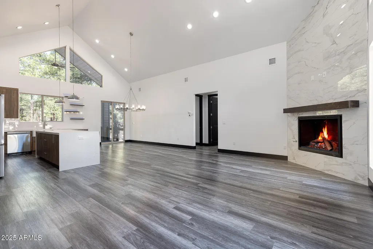
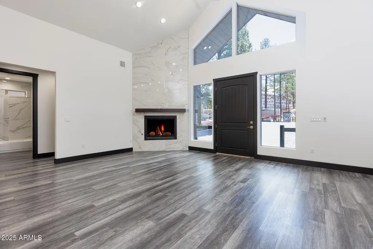
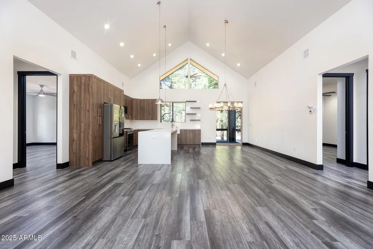
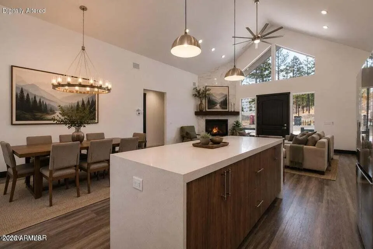
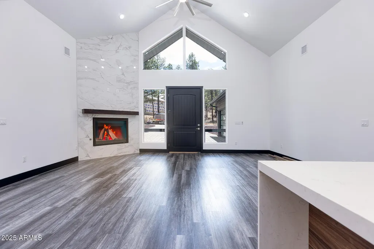
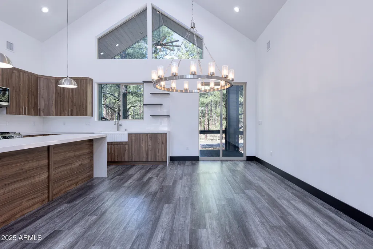
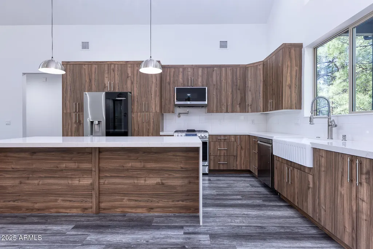
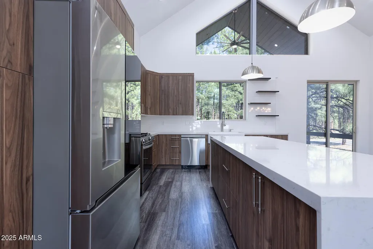
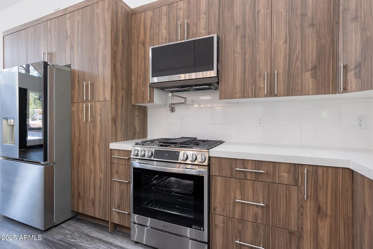
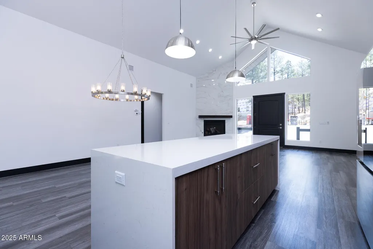
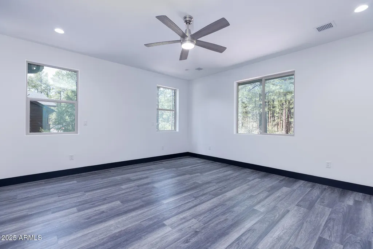
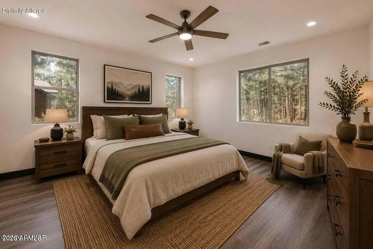
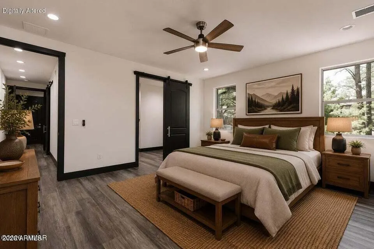
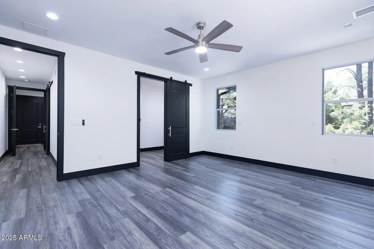
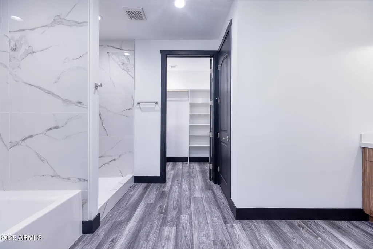
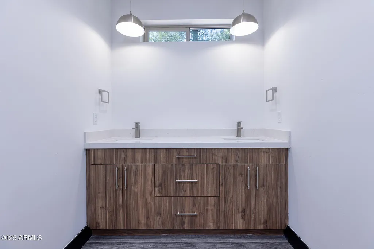
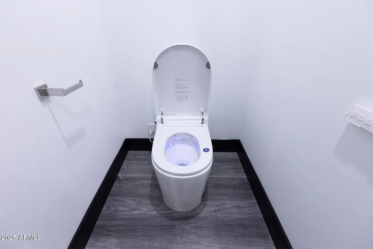
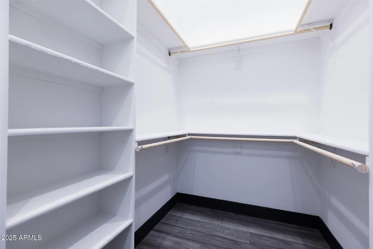
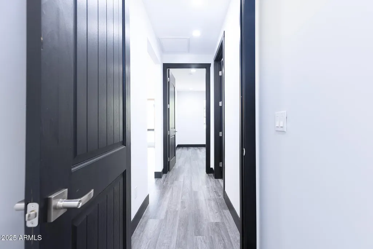
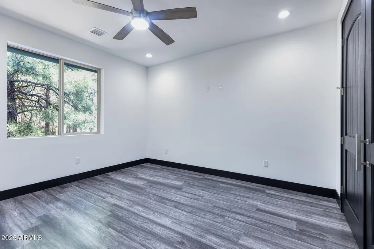
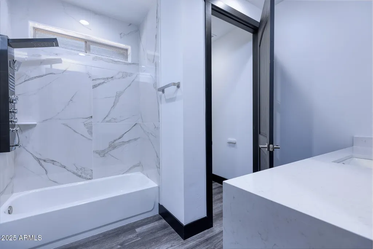
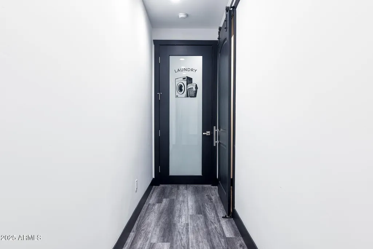
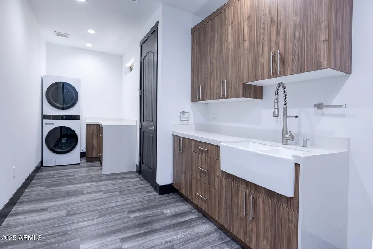
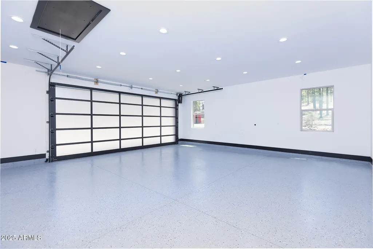
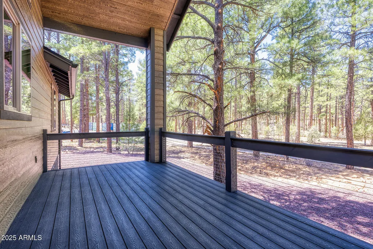
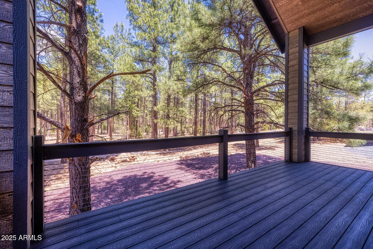
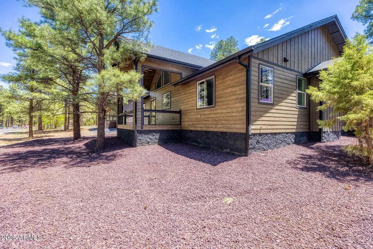
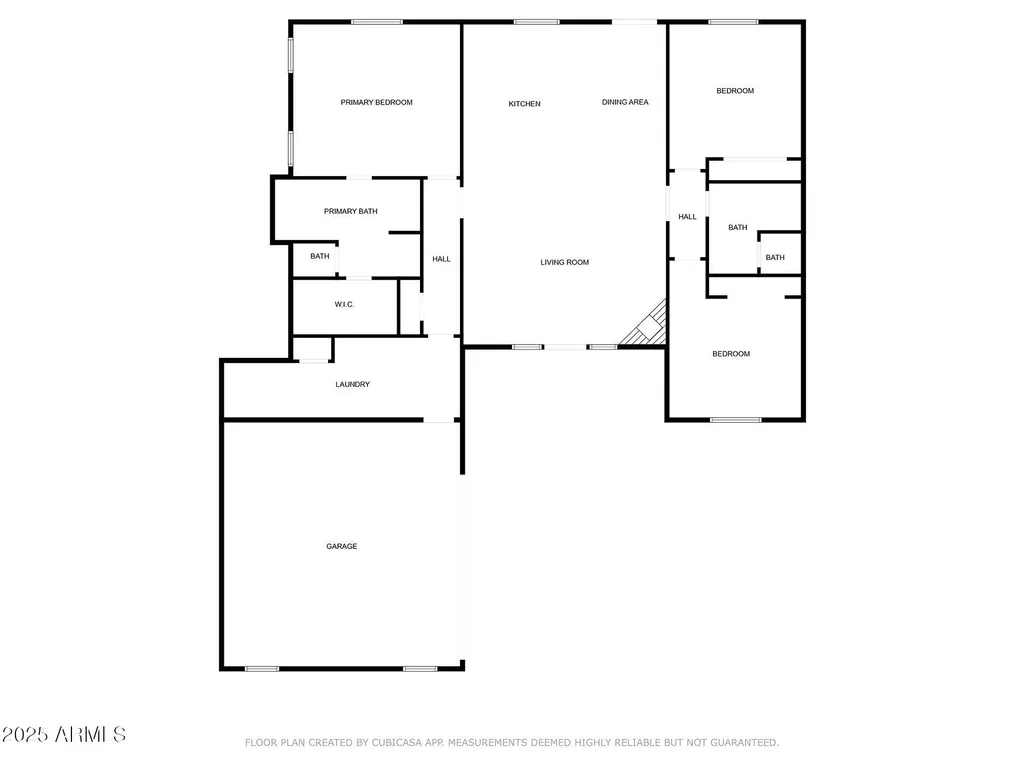
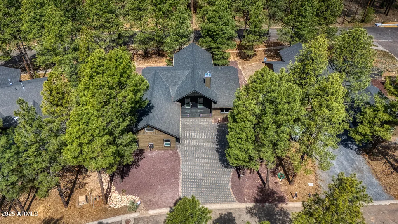
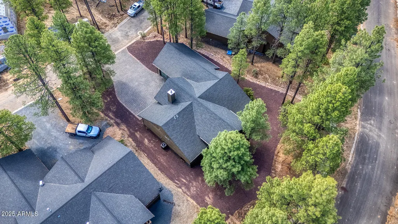
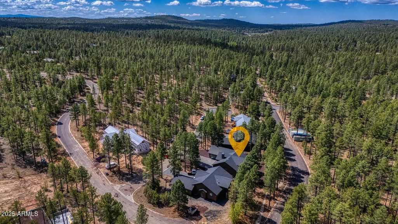
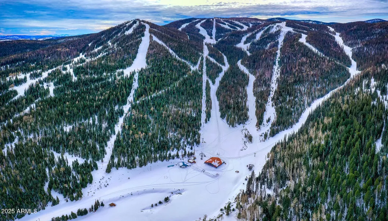
New Build in The Preserve! An incredibly well-crafted single story home with 2,175 square feet, 3 bedrooms, 2 bathrooms and attached 2 car garage. Enter through the covered porch to the spacious great room with vaulted ceilings and tons of natural light. The stunning floor to ceiling fireplace surround compliments the impressive kitchen, prioritizing both functionality and aesthetics. No detail was missed in the modern kitchen with a huge waterfall edge island. The kitchen combines beauty and convenience, featuring stainless steel appliances, soft close cabinets, a pot filler above the range and an apron front sink. Enjoy the covered back deck with beautiful views of the tall pines that surround the home. The split bedroom floor plan creates extra privacy for the owner's retreat, the.... primary bathroom has a double sink vanity, walk-in shower, separate tub and a smart toilet. The primary walk-in closet offers plenty of storage with built-in cabinets and shelves. The well-executed design of the laundry room features a ton of cabinets and drawers, counter space and an apron front sink. Best of all: location, location, location! The White Mountains offers a variety of activities celebrating all four seasons. Inhale the crisp, clean air and the fresh aroma of pine while hiking and biking the network of trails. Kayak on one of the many local lakes or ride the fresh powder during ski season. Don't miss this opportunity for modern mountain living!
| Elementary School | Middle School | High School |
|---|---|---|
| Linden Elementary School | Show Low Junior High School | Show Low High School |
| Price History | |
|---|---|
| 9/14/2026 | Listed $765,000 |
General Features
| Sewer | Public Sewer |
|---|---|
| Heating | Natural Gas |
| Cooling | Central Air,Ceiling Fan(s) |
| Possession | Close Of Escrow |
| Roof | Composition |
| HOA Fee | 240.0 |
| Garage Spaces | 2.0 |
| Association Fee Includes | Maintenance Grounds |
| Construction Materials | Wood Frame,Painted |
| Year Built | 2025 |
| Township | 10N |
| Property Subtype | Single Family Residence |
| Tax Year | 2025 |
| Ownership | Fee Simple |
| Assoc Fee Paid Per | Quarterly |
| County | Navajo |
| New Construction | No |
| Property Type | Residential |
| HOA | Yes |
| Attached Garage | No |
| Subdivision Name | PRESERVE UNIT 1A AT BISON CROSSING |
| Special Listing Conditions | N/A |
| Status | Active |
| Directions | From Hwy 260/S Clark Rd to Bison Pkwy,Right on N Bison Preserve,Right on W Bench,Right on Bench Cir. |
| High School | Show Low High School |
| City | Show Low |
| Disclosures | None |
| Association Name | The Preserve |
| High School District | Show Low Unified District |
| Open Parking Spaces | 4.0 |
| Lot Size Units | Square Feet |
| Lot Size Square Feet | 11632.0 |
| Carport Spaces | 0.0 |
| Carport Y/N | No |
| Spa Features | None |
| Elementary School | Linden Elementary School |
| Property Attached Y/N | No |
| Land Lease Y/N | No |
| Tax Annual Amount | 405.0 |
| Home Warranty Y/N | No |
| Middle/Junior High School | Show Low Junior High School |
| Lease Renewal Y/N | No |
| Lease Considered Y/N | No |
| Rent Control Y/N | No |
| Builder Name | Infinity Design Solutions |
| Standard Status | Active |
| Occupancy Type | Vacant |
| Elementary School District | Show Low Unified District |
| Tax Lot | 2 |
| MobileHomeRemainsYN | No |
| New Financing: Conventional | True |
| Senior Community | No |
| Ttl Monthly Fee Equiv | 80.0 |
| New Financing Cash | True |
| New Financing: VA | True |
Interior Features
| Interior Amenities | Double Vanity,Master Downstairs,Vaulted Ceiling(s),Kitchen Island,Pantry,Full Bth Master Bdrm,Separate Shwr & Tub |
|---|---|
| Flooring | Vinyl |
| Fireplace Features | Living Room,Gas |
| Total Stories | 1 |
| Air Conditioning Y/N | Yes |
| Heating Y/N | Yes |
| Window Features | Dual Pane |
| Fireplace Y/N | Yes |
| Laundry Features | Inside |
| Total Bedrooms | 3 |
| LivingAreaSource | Builder |
| Total Baths | 2 |
| Bedrooms Possible | 3 |
| Other_sp_Rooms_co_Great_sp_Room | True |
| Built-in Microwave | True |
| Kitchen Island | True |
| Pantry | True |
Exterior Features
| Fencing | None |
|---|---|
| Parking Features | Garage Door Opener |
| Lot Features | Gravel/Stone Front,Gravel/Stone Back |
| Water Source | Public |
| Lot Size Area | 11632.0 |
| Spa | No |
| Lot Size Acres | 0.27 |
| Lot Size Source | Assessor |
| Waterfront Y/N | No |
| Covered Spaces | 2.0 |
| Crops Included Y/N | No |
| Horse Y/N | No |
| Irrigation Water Rights Y/N | No |
Amenities
- Foreclosure
- Views
- Short Sale
- New Construction
- Adult 55+
- Lease To Own
- No HOA Fees
- Furnished
- Primary On Main
- Air Conditioning
- Seller Finance
- Green
- Fixer Upper
- Horse
- Golf
- Fireplace
- Deck
- Garage
- Basement
- Pool
Property vs Single Family Average in 85901
Price
Taxes
Year Built
Visits
 © 2026 Arizona Regional Multiple Listing Service, Inc. All rights reserved. All information should be verified by the recipient and none is guaranteed as accurate by ARMLS. Information deemed to be reliable but not guaranteed. Listing broker has attempted to offer accurate data, but buyers are advised to confirm all items. Only IDX residential listings are displayed on this site. The information being provided is for consumers' personal, non-commercial use and may not be used for any purpose

