










Address
371 N Carriage Lane, Chandler, AZ
Price
$ 785,000
Property Attributes
- MLS#7081731
- TypeSingle Family
- Listing Status Active
- CountyMARICOPA
- CityChandler
- NeighborhoodCastille
- Zip85224
- StyleResidential
- Year Built1996
- Taxes$ 2950
- Price$ 785,000
- Bedrooms4
- Full Bathrooms2
- Half Bathrooms1
- Sqr Footage3580
- Lot Size0.24 Acres
Data Source:
Arizona Regional MLS (ARMLSN)
Property Description
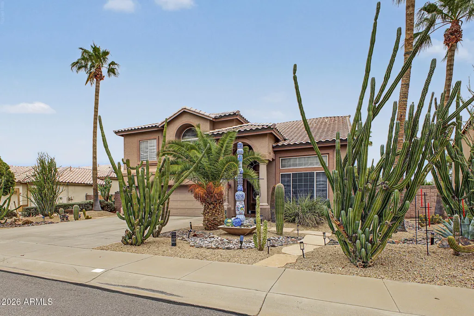
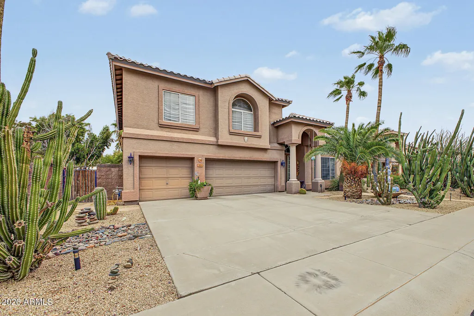
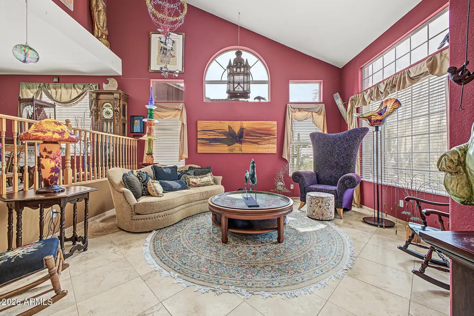
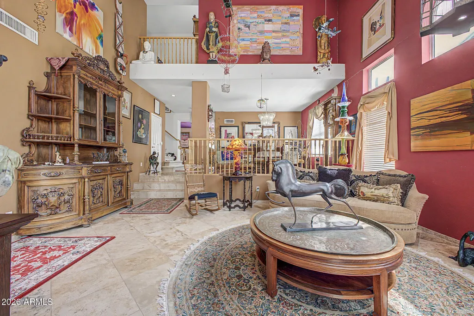
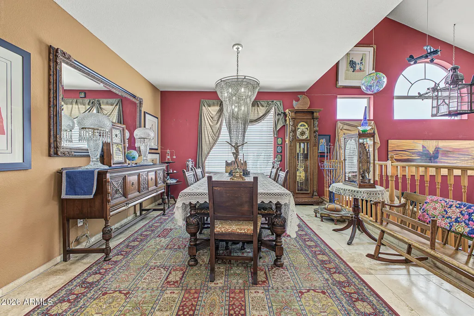
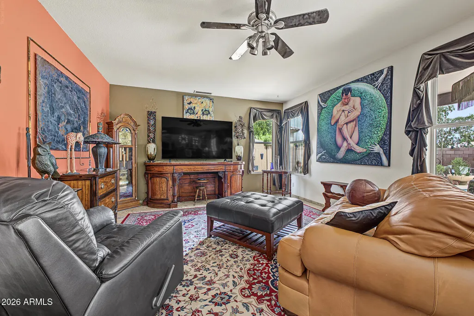
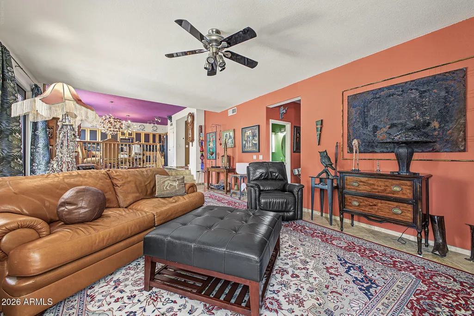
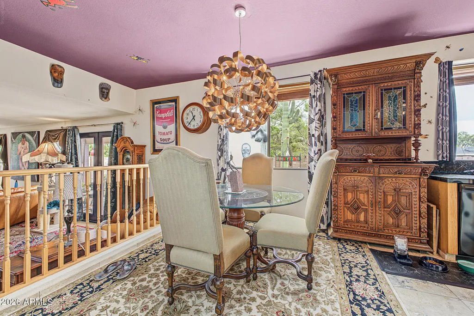
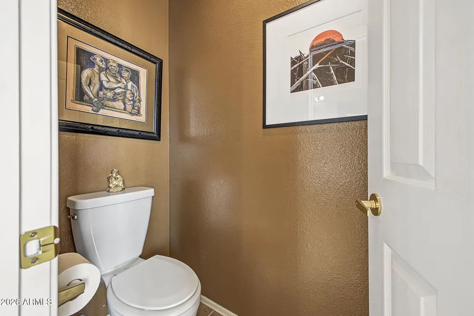
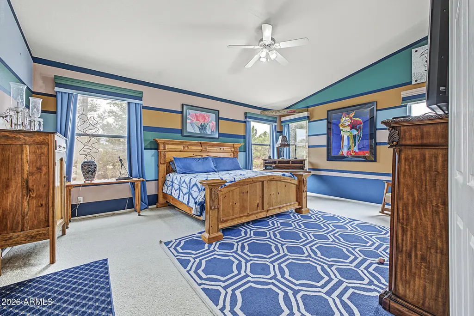
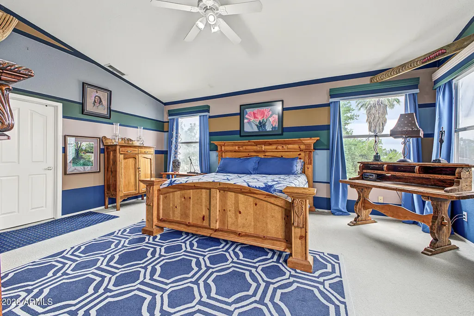
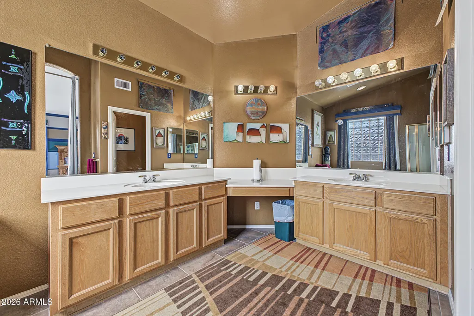
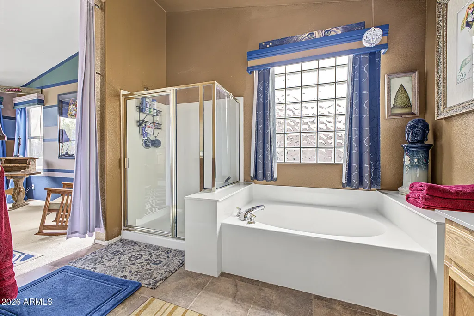
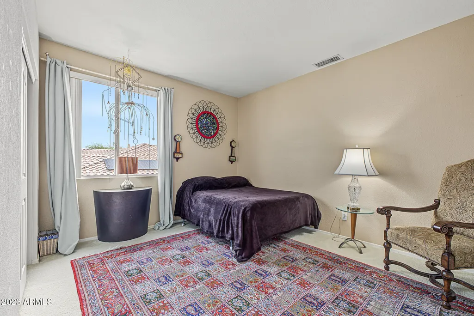
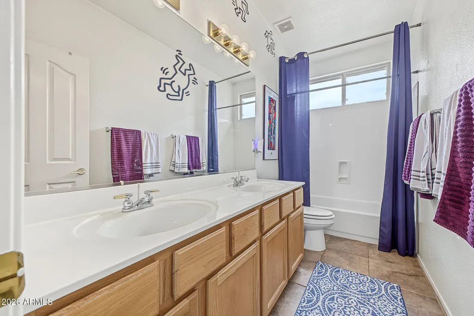
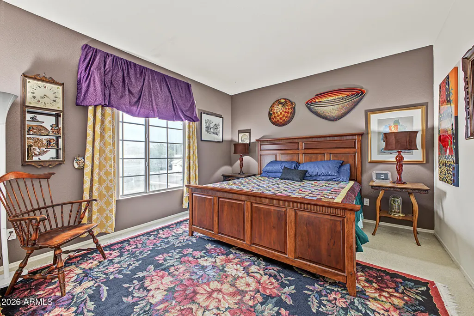
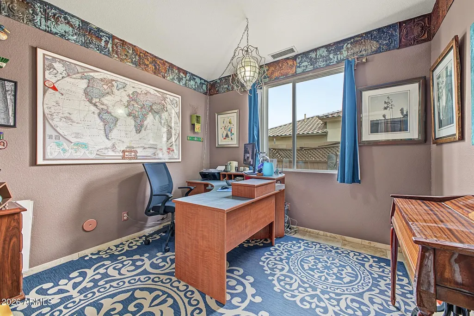
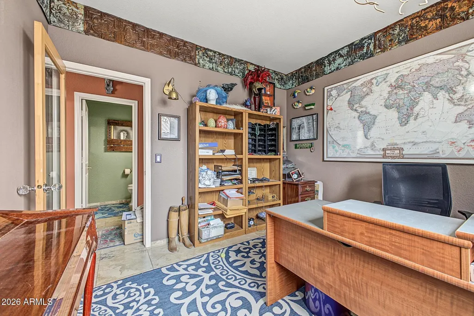
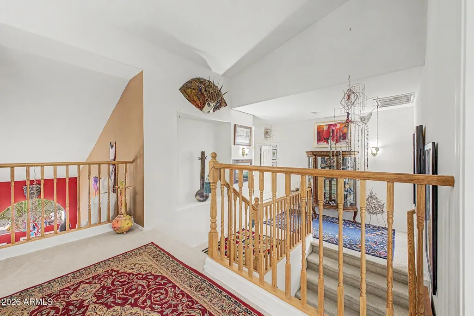
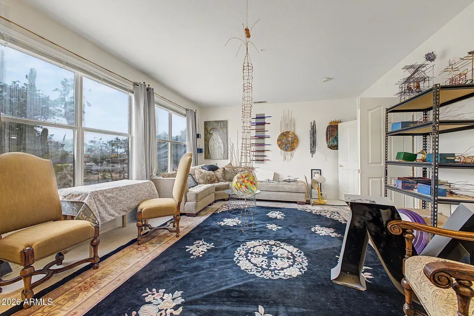
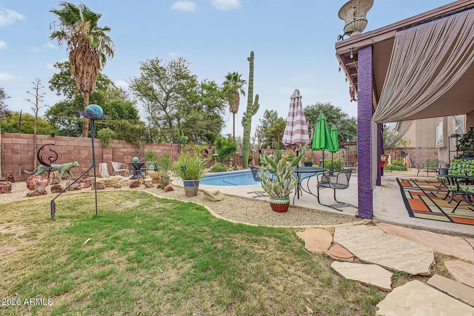
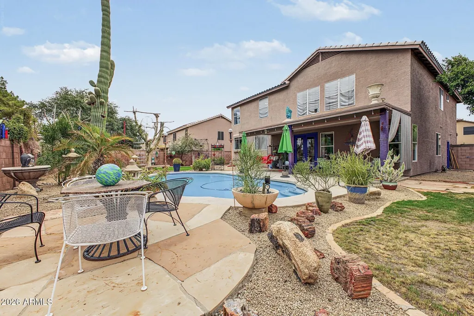
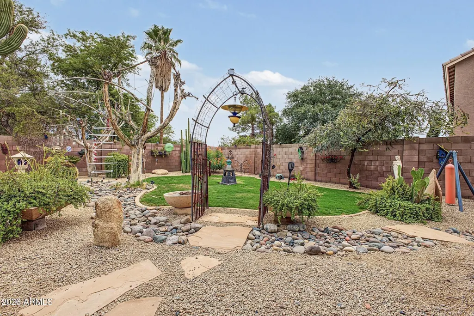
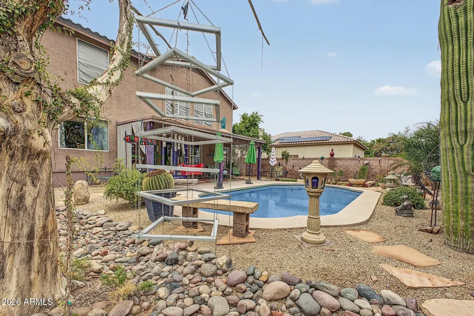
From the curb, a one-of-a-kind desert art garden sets the tone, welcoming you with sculptural pieces, bold desert landscaping and an eclectic collection of cacti. Step inside and the personality continues, with unexpected pops of color, soaring vaulted ceilings and bright, open spaces that give the home an unmistakable modern-meets-artistic character. New travertine tile spans the entire downstairs, creating a sophisticated foundation for the home's vibrant aesthetic while adding durability for everyday Arizona living. Generous living spaces provide plenty of room to gather, relax and entertain, while two AC units--including one approximately three years old--help keep the home comfortable year-round. The roof was redone approximately five years ago, adding valuable peace of mind. The backyard carries the same sense of style found at the front, where a sparkling blue pool becomes the centerpiece of a private outdoor escape. Recently resurfaced, the pool is ready for long summer days, evening gatherings and everything in between. Homes with this much individuality and character rarely come to market in this neighborhood. And beyond the home itself, the location is exceptionally convenient, with easy access to the 101 and 202, Chandler Mall, countless restaurants, shopping and entertainment. Located within the Chandler Unified School District and less than 20 minutes from both Sky Harbor Airport and ASU, the home puts the best of the East Valley within easy reach. Bold. Artistic. Unexpected. Completely its own.
| Elementary School | Middle School | High School |
|---|---|---|
| Dr Howard K Conley Elementary School | John M Andersen Jr High School | Chandler High School |
| Price History | |
|---|---|
| 9/17/2026 | Listed $785,000 |
General Features
| Sewer | Public Sewer |
|---|---|
| Heating | Natural Gas |
| Cooling | Central Air,Ceiling Fan(s) |
| Utilities | SRP |
| Possession | Close Of Escrow |
| Roof | Tile |
| HOA Fee | 53.41 |
| Garage Spaces | 3.0 |
| Association Fee Includes | Maintenance Grounds |
| Pool Features | Outdoor |
| Construction Materials | Stucco,Wood Frame |
| Year Built | 1996 |
| Township | 1S |
| Property Subtype | Single Family Residence |
| Tax Year | 2025 |
| Ownership | Fee Simple |
| Assoc Fee Paid Per | Monthly |
| County | Maricopa |
| New Construction | No |
| Property Type | Residential |
| HOA | Yes |
| Attached Garage | No |
| Subdivision Name | Castille |
| Special Listing Conditions | N/A |
| Status | Active |
| High School | Chandler High School |
| City | Chandler |
| Disclosures | Seller Discl Avail |
| Association Name | CASTILLE |
| High School District | Chandler Unified District #80 |
| Open Parking Spaces | 0.0 |
| Lot Size Units | Square Feet |
| Lot Size Square Feet | 10324.0 |
| Carport Spaces | 0.0 |
| Carport Y/N | No |
| Spa Features | None |
| Elementary School | Dr Howard K Conley Elementary School |
| Property Attached Y/N | No |
| Land Lease Y/N | No |
| Tax Annual Amount | 2950.0 |
| Home Warranty Y/N | No |
| Middle/Junior High School | John M Andersen Jr High School |
| Lease Renewal Y/N | No |
| Lease Considered Y/N | No |
| Rent Control Y/N | No |
| Builder Name | US Homes |
| Standard Status | Active |
| Occupancy Type | Owner |
| Elementary School District | Chandler Unified District #80 |
| Tax Lot | 45 |
| MobileHomeRemainsYN | No |
| New Financing: Conventional | True |
| Senior Community | No |
| New Financing: FHA | True |
| Ttl Monthly Fee Equiv | 53.41 |
| New Financing Cash | True |
| New Financing: VA | True |
Interior Features
| Interior Amenities | High Speed Internet,Granite Counters,Double Vanity,Upstairs,Eat-in Kitchen,9+ Flat Ceilings,Vaulted Ceiling(s),Kitchen Island,Pantry,Full Bth Master Bdrm,Separate Shwr & Tub |
|---|---|
| Flooring | Carpet,Tile |
| Total Stories | 3 |
| Air Conditioning Y/N | Yes |
| Heating Y/N | Yes |
| Window Features | Dual Pane |
| Fireplace Y/N | No |
| Laundry Features | Inside |
| Total Bedrooms | 4 |
| LivingAreaSource | Assessor |
| Total Baths | 3 |
| Bedrooms Possible | 5 |
| Other_sp_Rooms_co_Family_sp_Room | True |
| Built-in Microwave | True |
| Kitchen Island | True |
| Pantry | True |
Exterior Features
| Fencing | Block |
|---|---|
| Parking Features | Garage Door Opener |
| Lot Features | Sprinklers In Rear,Sprinklers In Front,Desert Front |
| Water Source | Public |
| Lot Size Area | 10324.0 |
| Spa | No |
| Lot Size Acres | 0.24 |
| Lot Size Source | Assessor |
| Waterfront Y/N | No |
| Covered Spaces | 3.0 |
| Crops Included Y/N | No |
| Horse Y/N | No |
| Irrigation Water Rights Y/N | No |
Amenities
- Foreclosure
- Views
- Short Sale
- New Construction
- Adult 55+
- Lease To Own
- No HOA Fees
- Furnished
- Primary On Main
- Air Conditioning
- Seller Finance
- Green
- Fixer Upper
- Horse
- Golf
- Fireplace
- Deck
- Garage
- Basement
- Pool
Property vs Single Family Average in 85224
Price
Taxes
Year Built
Visits
 © 2026 Arizona Regional Multiple Listing Service, Inc. All rights reserved. All information should be verified by the recipient and none is guaranteed as accurate by ARMLS. Information deemed to be reliable but not guaranteed. Listing broker has attempted to offer accurate data, but buyers are advised to confirm all items. Only IDX residential listings are displayed on this site. The information being provided is for consumers' personal, non-commercial use and may not be used for any purpose

