














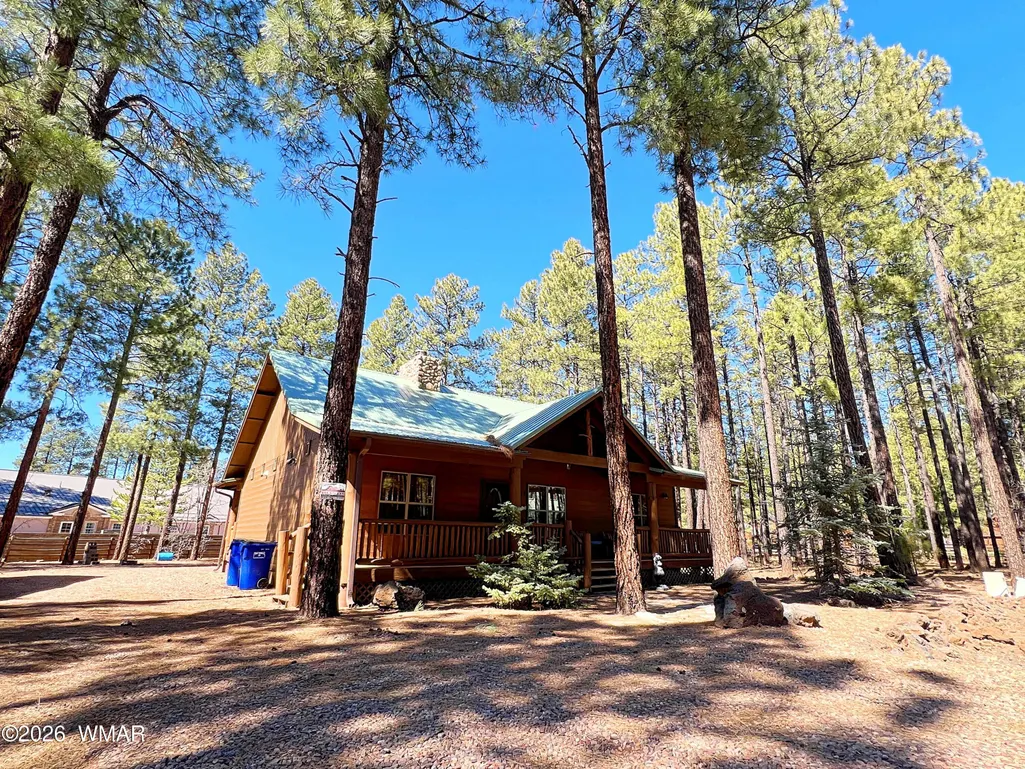
Address
2540 Timber Ridge Lane, Pinetop, AZ
Price
$ 635,000
Property Attributes
- MLS#259596
- TypeSingle Family
- Listing Status Active
- CountyNavajo
- CityPinetop
- AreaPinetop Country Club
- NeighborhoodBear Run Unit 1
- Zip85935
- StyleCabin
- Year Built2004
- Taxes$ 3039
- Price$ 635,000
- Bedrooms4
- Full Bathrooms3
- Half Bathrooms0
- Sqr Footage2290
- Lot Size0.2 Acres
Data Source:
White Mountain AOR (WMAR)
Property Description
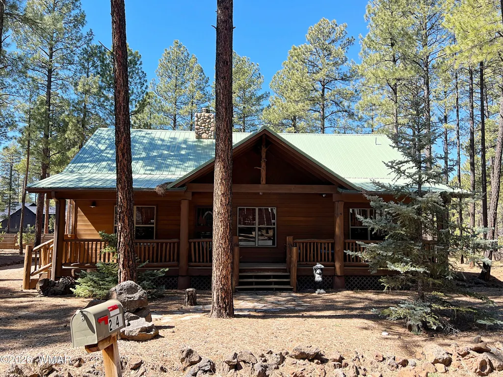
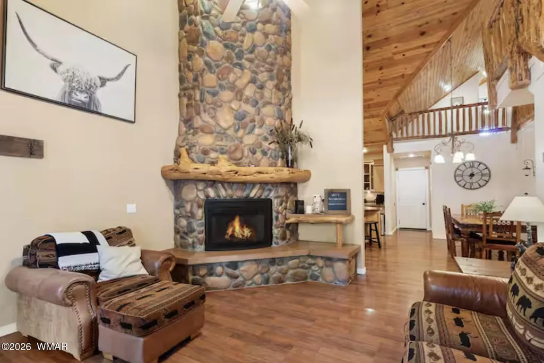
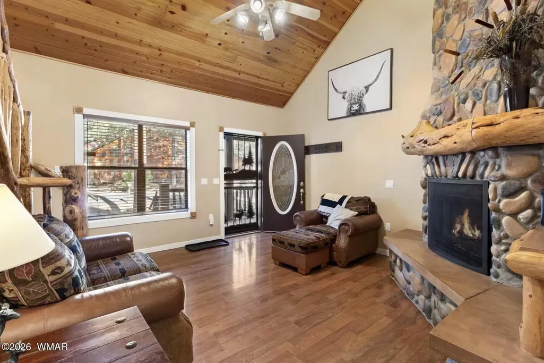
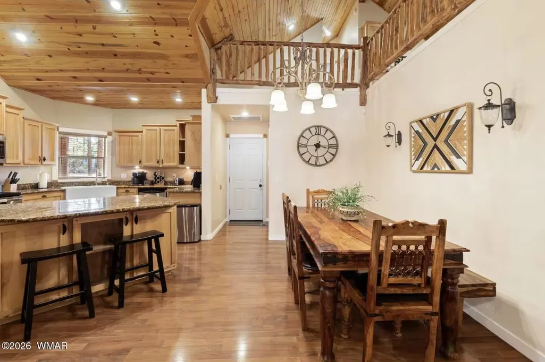
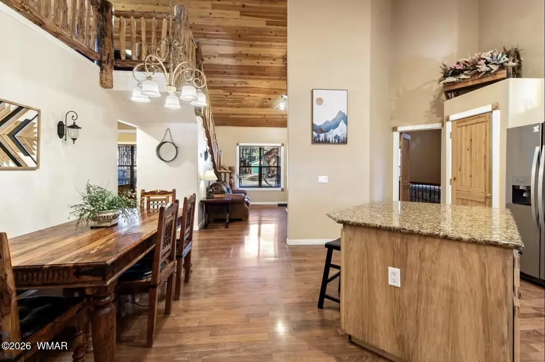
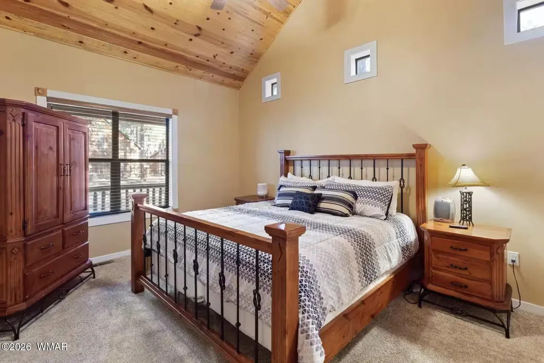
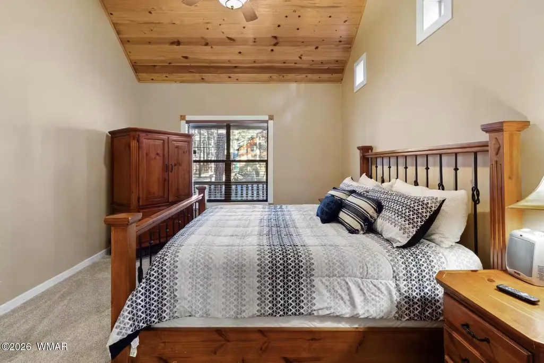
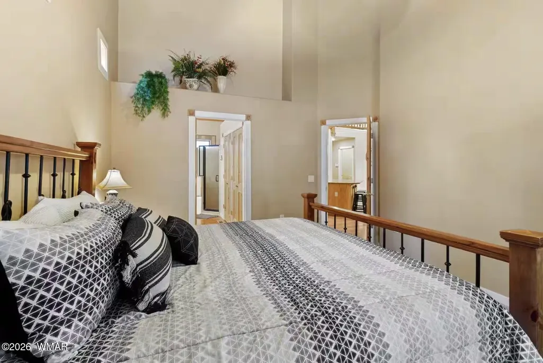
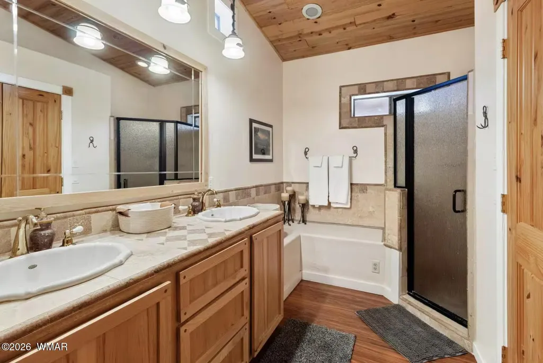
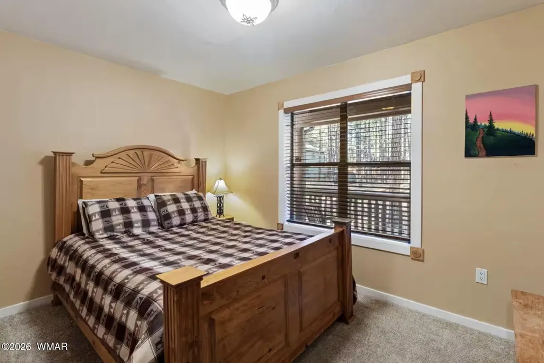
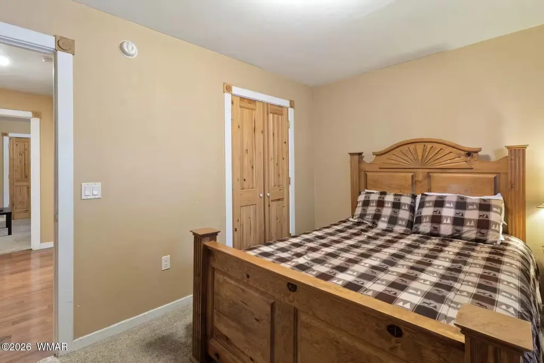
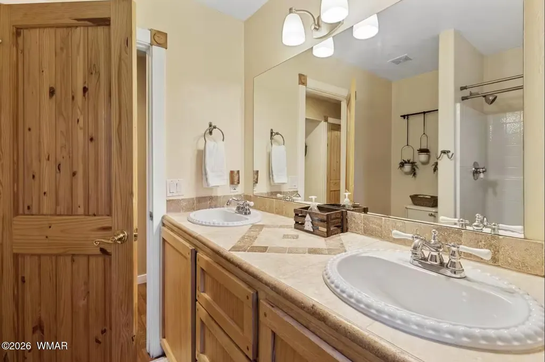
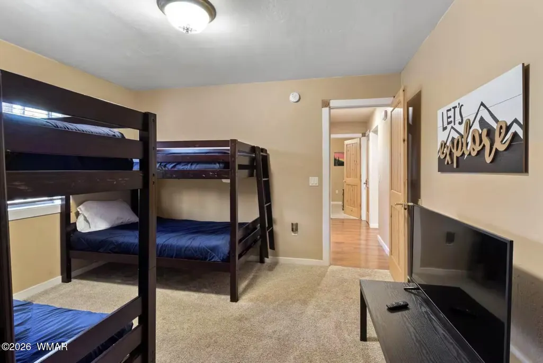
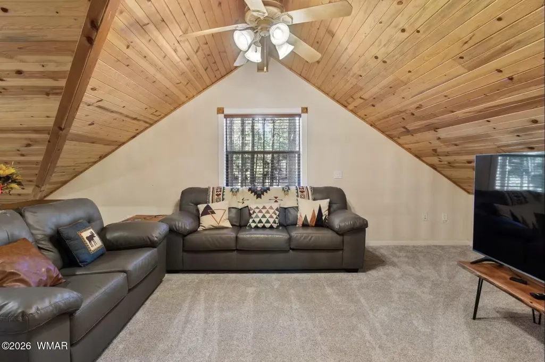
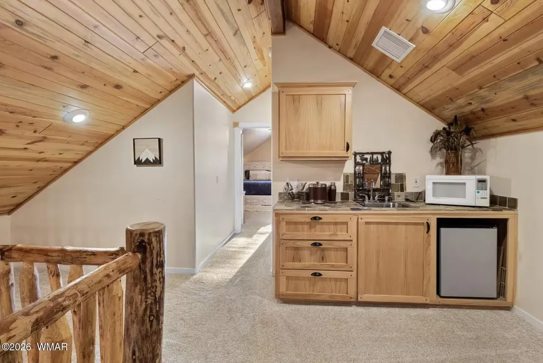
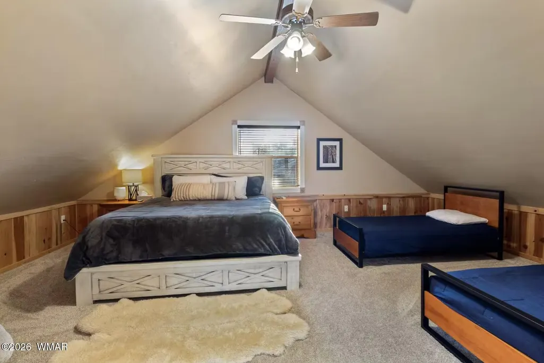
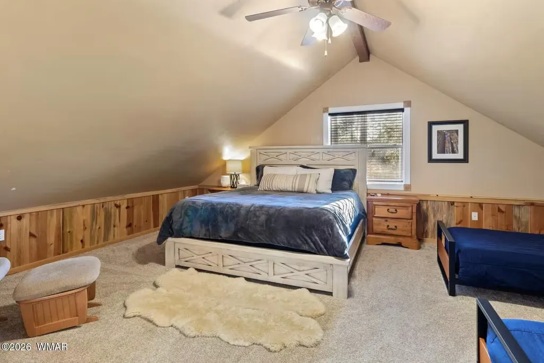
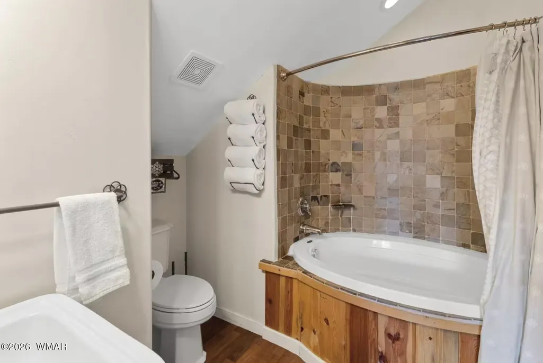
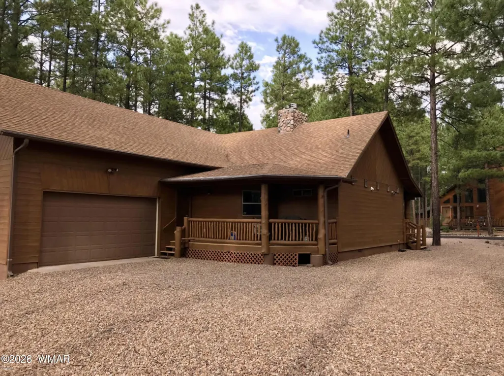
PRICED REDUCED $20,000! Welcome to your fully furnished, turnkey mountain retreat in the heart of Pinetop Country Club. Whether you're seeking a proven vacation rental, a full-time mountain residence, a private family getaway, or a combination of all three, this beautifully appointed 4 bedroom, 3 bathroom cabin delivers. From the moment you step inside, you're greeted by soaring T&G ceilings, rich wood accents, and a stunning floor-to-ceiling stone fireplace that anchors the great room and creates an unforgettable lodge ambiance. The open layout flows seamlessly into a well-equipped kitchen with granite countertops, farmhouse sink, stainless appliances, and a spacious island perfect for gathering. The main level features a generous Master Suite along with two additional bedrooms. Read on: Upstairs you'll find an expansive loft complete with wet bar, rustic wood railing, and additional living space ideal for entertaining or relaxing. The upper level also includes a Jack-and-Jill bathroom with soaking tub and an oversized fourth bedroom, offering excellent separation and privacy for guests. Enjoy both a full-length covered front deck, as well as a covered back deck, each one perfect for morning sips or cool summer evenings beneath the tall pines. With no homes directly behind or to the north, the property offers added privacy rarely found in this area. The backyard is designed for fun with a zip line, horseshoes, and a fire pit for gathering under the stars and roasting s'mores. Additional features include a new HVAC added in 2023, newer metal roof for long-term durability, and a versatile garage space that can store mountain toys or continue serving as a game room with ping pong setup. Located just 30 minutes from Sunrise Ski Resort and minutes from fishing lakes, hiking and biking trails, horseback riding, shopping, dining, and Hon-Dah Casino, this property offers year-round recreation at your doorstep. A true mountain lifestyle opportunity, ready to enjoy from day one!
| Price History | |
|---|---|
| 3/7/2026 | Listed $655,000 |
| 4/13/2026 | 2$645,000 |
| 7/3/2026 | 2$635,000 |
General Features
| Heating | Natural Gas,Forced Air |
|---|---|
| Cooling | Central Air |
| Utilities | Cable Connected,Natural Gas Connected,Sewer Available,Telephone,Electricity Connected,Water Connected |
| Possession | Close Of Escrow |
| Roof | Metal,Pitched |
| Appliances | Dishwasher |
| HOA Fee | 300 |
| Patio/Porch Features | Covered Deck,Patio,Deck,Covered,Front Porch,Porch,Rear Porch |
| Architectural Style | Cabin |
| Security Features | Smoke Detector(s) |
| Construction Materials | Wood Frame |
| Year Built | 2004 |
| Levels | Bi-Level,Two |
| Property Subtype | Site Built |
| Parcel Number | 411-13-003 |
| Additional Parcels Description | No |
| Assoc Fee Paid Per | Annually |
| County | Navajo |
| Property Type | Residential |
| HOA | true |
| Attached Garage | false |
| Subdivision Name | Bear Run Unit 1 |
| Garage Y/N | true |
| Building Features | Balcony/Loft,Great Room |
| Status | Active |
| Directions | From HWY 260 and Buck Springs Rd. Take Buck Springs Rd. to Timber Ridge Ln. Turn right on Timber Ridge Ln. to home on right. |
| City | Pinetop |
| Association Name | Yes |
| High School District | Blue Ridge |
| MLS Area | Pinetop Country Club |
| Lot Size Units | Acres |
| Lot Size Square Feet | 8712 |
| Carport Y/N | false |
| Tax Annual Amount | 3039.38 |
| MLS Area Minor | Pinetop Country Club |
| Standard Status | Active |
| Ownership Type | No |
| Taxes | 2025 |
| Legal Description | BEAR RUN UNIT 1: LOT 3 PER PLATS 19-12 & 13. OUT OF 211-56-004A FOR 99 ROLL. |
| Sewer_co_Public_sp_Sewer | true |
Interior Features
| Interior Amenities | Vaulted Ceiling(s),Soaking Tub,Tub,Shower,Tub/Shower,Double Vanity,Jack-N-Jill,Full Bath,Pantry,Kitchen/Dining Room Combo,Breakfast Bar,Wet Bar,Split Bedroom |
|---|---|
| Flooring | Carpet,Laminate |
| Fireplace Features | Living Room,Gas |
| Air Conditioning Y/N | true |
| Heating Y/N | true |
| Window Features | Double Pane Windows |
| Fireplace Y/N | true |
| Laundry Features | Utility Room |
| Total Bedrooms | 4 |
| LivingAreaSource | Owner |
| Total Baths | 3 |
| Other_sp_Rooms_co_Great_sp_Room | true |
| Pantry | true |
| Heating-Forced Air | true |
| Heating-Natural Gas | true |
Exterior Features
| Exterior Amenities | Rain Gutters,Outdoor Grill |
|---|---|
| Fencing | Private |
| Parking Features | Garage Door Opener |
| Lot Features | Partly Fenced,Wooded,Tall Pines On Lot,Landscaped |
| Lot Size Area | 0.2 |
| Foundation Details | Stemwall |
| Building Area Total | 2290 |
| Lot Size Acres | 0.2 |
| Road Surface Type | Street Paved |
| Other Equipment | Satellite Dish |
| Horse Y/N | false |
Amenities
- Foreclosure
- Views
- Short Sale
- New Construction
- Adult 55+
- Lease To Own
- No HOA Fees
- Furnished
- Primary On Main
- Air Conditioning
- Seller Finance
- Green
- Fixer Upper
- Horse
- Golf
- Fireplace
- Deck
- Garage
- Basement
- Pool
Property vs Single Family Average in 85935
Price
Taxes
Year Built
 © 2026 Arizona Regional Multiple Listing Service, Inc. All rights reserved. All information should be verified by the recipient and none is guaranteed as accurate by ARMLS. Information deemed to be reliable but not guaranteed. Listing broker has attempted to offer accurate data, but buyers are advised to confirm all items. Only IDX residential listings are displayed on this site. The information being provided is for consumers' personal, non-commercial use and may not be used for any purpose

