
Waterfront - Primary on Main






























Address
9516 Sierra Springs Drive, Pinetop, AZ
Price
$ 2,300,000
Property Attributes
- MLS#259690
- TypeSingle Family
- Listing Status Active
- CountyNavajo
- CityPinetop
- AreaPinetop Country Club
- NeighborhoodSierra Springs Ranch
- Zip85935
- Style1st Level, 2nd Level, Cabin
- Year Built2014
- Taxes$ 7398
- Price$ 2,300,000
- Bedrooms5
- Full Bathrooms5
- Half Bathrooms0
- Sqr Footage4127
- Lot Size0.95 Acres
Data Source:
White Mountain AOR (WMAR)
Property Description
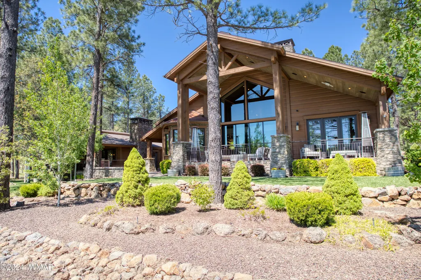
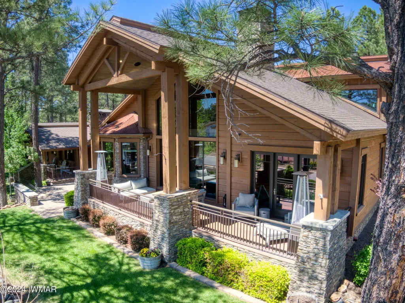
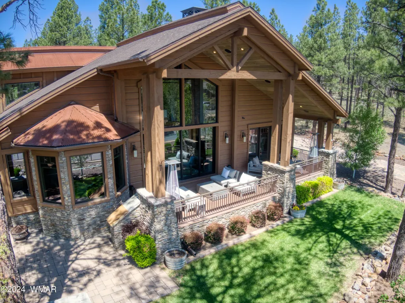
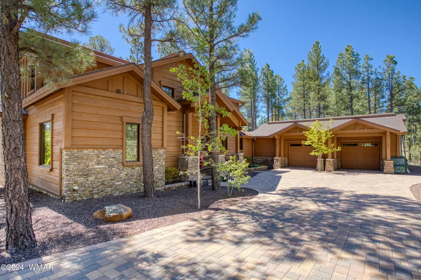
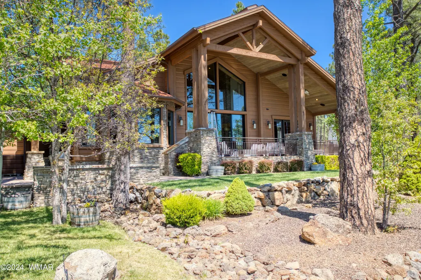
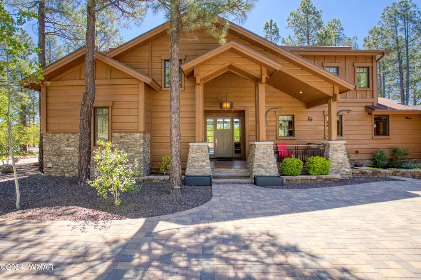
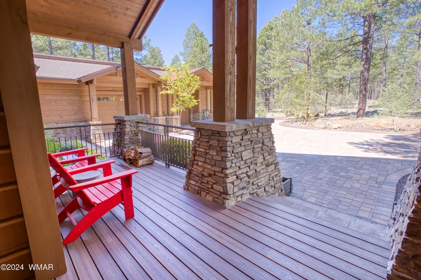
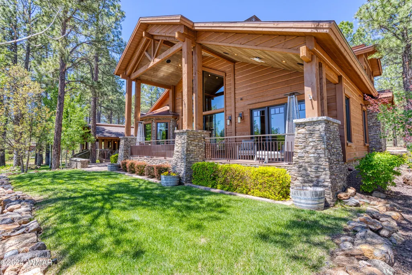
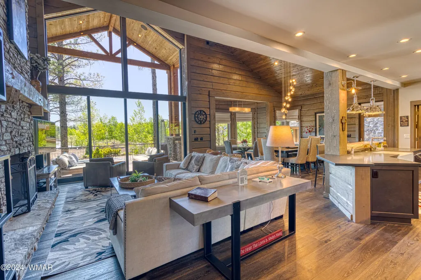
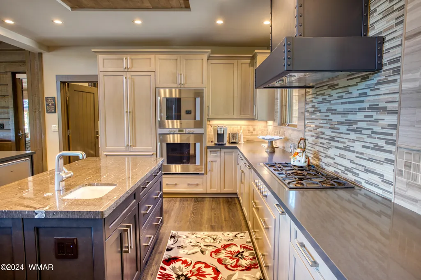
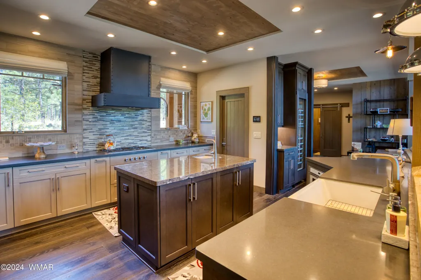
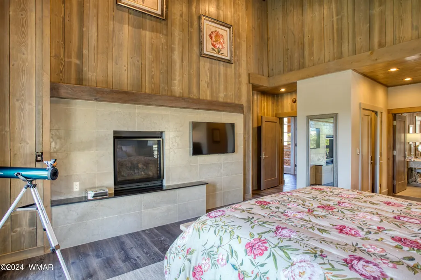
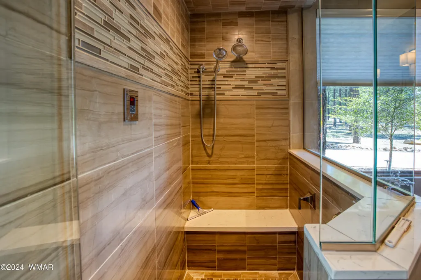
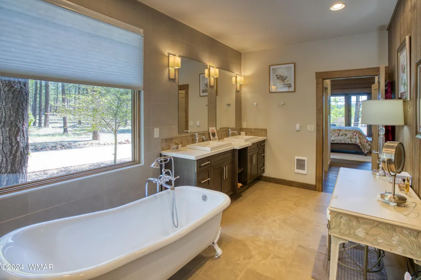
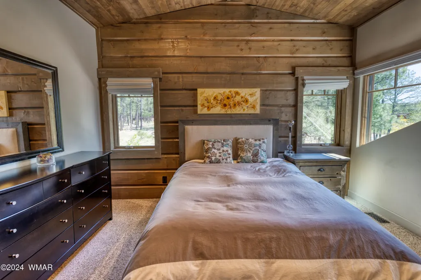
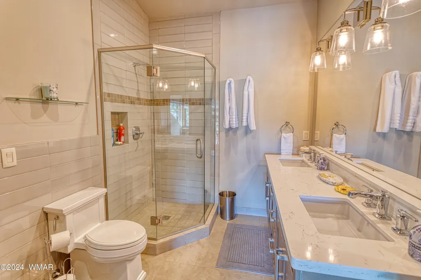
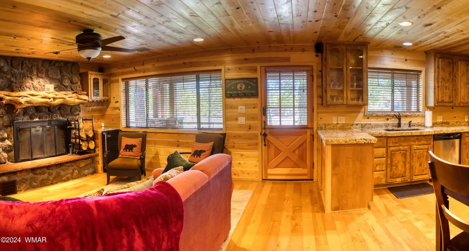
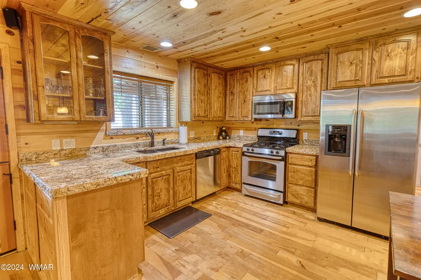
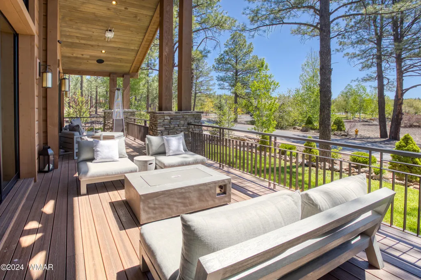
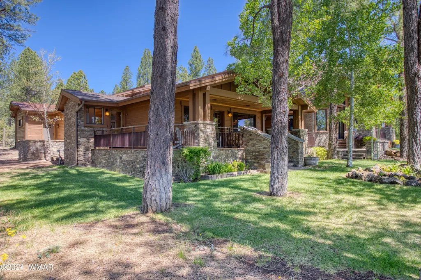
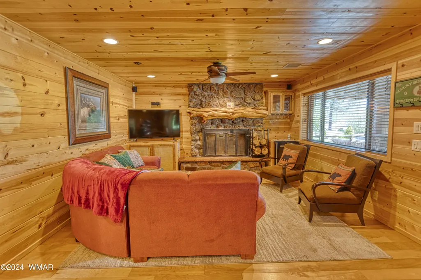
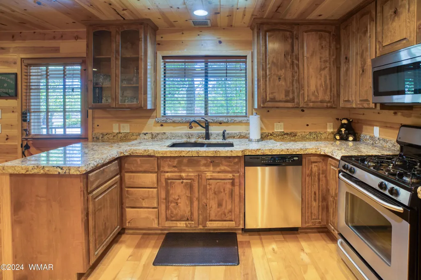
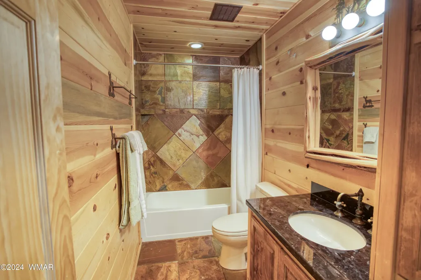
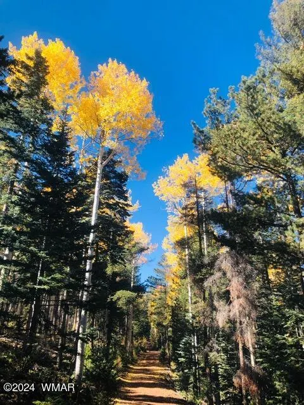
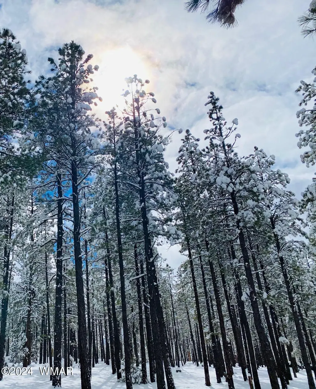
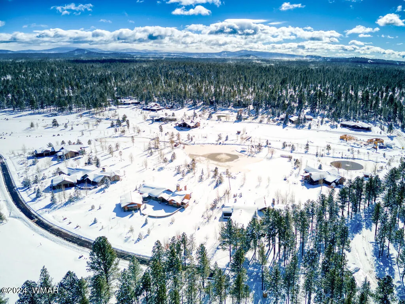
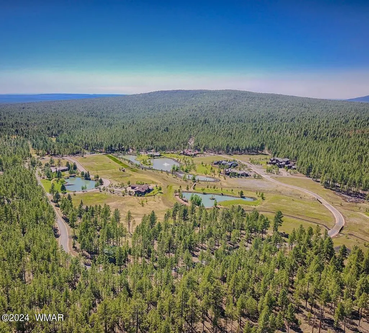
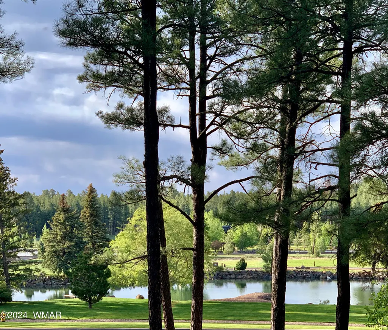
Discover refined mountain living in the exclusive gated community of Sierra Springs Ranch, a 76-acre sanctuary nestled within the breathtaking Sitgreaves National Forest in the majestic White Mountains of Arizona. This exceptional luxury estate is a rare opportunity to own a premier Smart Home offering 4,127 square feet of beautifully designed living space, including a separate connected guest house -- perfect for hosting family and friends in comfort and style. Main Residence Highlights 3 bedrooms + loft | 2.5 bathrooms Soaring 24-foot ceilings Floor-to-ceiling stacked stone fireplace Gourmet kitchen with top-of-the-line appliances Expansive 14-foot disappearing wall of windows Retractable glass pocket doors opening to a large covered deck Unobstructed lake views and serene for views in the back. Natural light pours into the open-concept living space, creating a bright, airy ambiance that blends seamlessly with the surrounding forest landscape. Step outside to the spacious covered deck and take in breathtaking views of the lake -- the perfect setting for morning coffee or evening gatherings. Connected Guest House 2 bedrooms | 2 bathrooms Private, comfortable accommodations ideal for extended stays or multi-generational living Community & Lifestyle Sierra Springs Ranch offers an unparalleled mountain lifestyle with: Private lakes for kayaking and fishing Scenic walking paths and charming bridges Abundant surrounding hiking and outdoor recreation A stunning lakeside clubhouse featuring a great room, patio, game room, and fitness center Two private freshwater wells providing some of the best water on the mountain Backing directly to National Forest and showcasing lake and creek views from the front, this one-of-a-kind mountain retreat combines privacy, luxury, and natural beauty. Being sold fully furnished and move-in ready, this extraordinary home is perfectly timed for you to enjoy cool mountain summers in comfort and style. Experience mountain luxury at its finest! Life in Pinetop Country Club is all about embracing a peaceful mountain lifestyle surrounded by towering pines, crisp fresh air, and the beauty of all four seasons at a comfortable elevation of around 7,200 feet. This quiet, upscale community offers the perfect balance of privacy and connection, with a warm, welcoming atmosphere that makes it ideal for both full-time living and second homes. Days here are naturally centered around the outdoors--whether it's a morning on the golf course, afternoons spent exploring scenic hiking and biking trails, or weekends enjoying nearby lakes for fishing and kayaking. In the winter months, snow-dusted landscapes open the door to nearby skiing and cozy mountain living at its finest. Beyond the natural beauty, convenience is never far away. The nearby communities of Pinetop-Lakeside and Show Low offer a variety of local shops, dining, and everyday essentials, making it easy to enjoy both tranquility and accessibility. With its cooler climate providing a refreshing escape from the desert heat, Sierra Springs Ranch offers a lifestyle that feels relaxed, rejuvenating, and deeply connected to nature--perfect for those who crave both serenity and adventure.
| Price History | |
|---|---|
| 3/14/2026 | Listed $2,350,000 |
| 6/29/2026 | 2$2,300,000 |
General Features
| Heating | Propane,Forced Air,Wood |
|---|---|
| Cooling | Central Air |
| Utilities | Cable Connected,Sewer Available,Navopache,Propane Tank Owned,Telephone,Metered Water Provider,Irrigation,Electricity Connected,Water Connected |
| Possession | Close Of Escrow,By Agreement |
| Roof | Shingle,Metal,Pitched |
| Appliances | Dishwasher |
| HOA Fee | 425 |
| Patio/Porch Features | Covered Deck,Patio,Deck,Front Porch,Rear Porch |
| Architectural Style | 1st Level,2nd Level,Cabin |
| Security Features | Smoke Detector(s) |
| Construction Materials | Wood Frame |
| Year Built | 2014 |
| View | Panoramic View |
| Levels | One,Multi/Split |
| Property Subtype | Site Built |
| Parcel Number | 311-37-030 |
| Community Features | Gated Community |
| Additional Parcels Description | No |
| Assoc Fee Paid Per | Monthly |
| County | Navajo |
| Property Type | Residential |
| Association Amenities | Fitness Center,Clubhouse |
| HOA | true |
| Attached Garage | false |
| Subdivision Name | Sierra Springs Ranch |
| Garage Y/N | true |
| Building Features | Balcony/Loft,Foyer/Entry,Great Room,Mud Room,Separate Quarters |
| Other Structures | Guest House |
| Status | Active |
| Directions | Buck Springs Road To Left On Sky High Road, Down 2 Miles To Entrance Gate (Right) Into Sierra Springs Ranch. |
| City | Pinetop |
| Association Name | Yes |
| High School District | Blue Ridge |
| Zoning Description | Residential |
| MLS Area | Pinetop Country Club |
| Lot Size Units | Acres |
| Lot Size Square Feet | 41382 |
| Carport Y/N | false |
| Tax Annual Amount | 7398.8 |
| MLS Area Minor | Pinetop Country Club |
| Virtual Tour | https://photos.smugmug.com/Real-Estate-VIdeos/i-SnWxcTQ/0/NccTzkJbW5bMrnnZ94NQ7q4btv3ts9rxvFck2XGHb/1280/9516%20Sierra%20Springs-1280.mp4 |
| Standard Status | Active |
| Ownership Type | No |
| Taxes | 2025 |
| Legal Description | Section 27 & 34, T9n, R23e: Sierra Springs Ranch:Lot 30,Per Survey 25-29 31 Out Of 311-37-005 & 006 For2006roll |
| AttributionContact | 928-369-4000 |
| Sewer_co_Public_sp_Sewer | true |
Interior Features
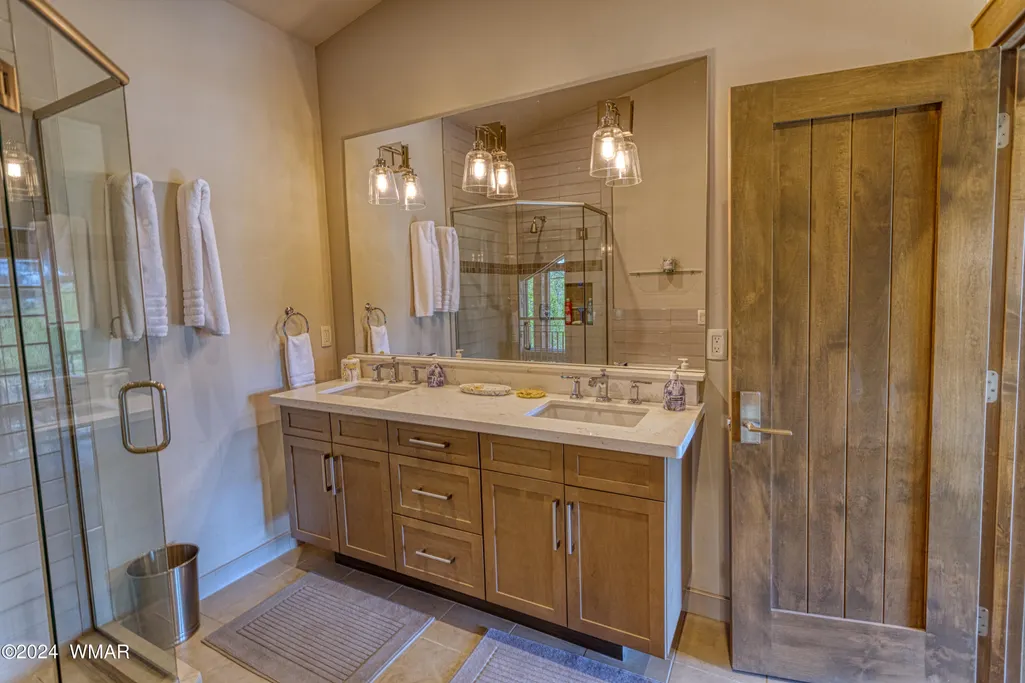
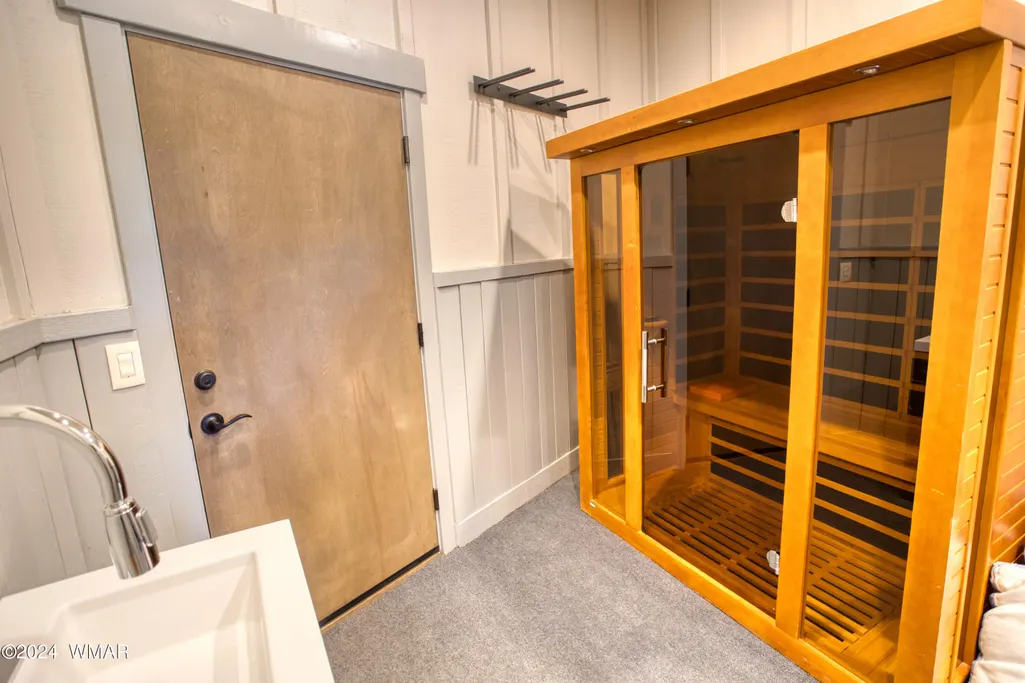
| Interior Amenities | Master Downstairs,Vaulted Ceiling(s),Tub,Shower,Tub/Shower,Double Vanity,Dressing Area,Full Bath,Pantry,Kitchen/Dining Room Combo,Living/Dining Room Combo,Breakfast Bar,Sauna,Split Bedroom,Wine Storage |
|---|---|
| Flooring | Wood,Tile |
| Furnished Y/N | Furnished |
| Fireplace Features | Living Room,Master Bedroom,Gas Log,Gas,Fireplace - 2 or More |
| Air Conditioning Y/N | true |
| Heating Y/N | true |
| Window Features | Double Pane Windows,Skylight(s) |
| Fireplace Y/N | true |
| Laundry Features | Utility Room |
| Total Bedrooms | 5 |
| LivingAreaSource | Plans |
| Total Baths | 5 |
| Other_sp_Rooms_co_Great_sp_Room | true |
| Pantry | true |
| Heating-Wood | true |
| Heating-Forced Air | true |
Exterior Features
| Exterior Amenities | Rain Gutters,Outdoor Grill,Drip System |
|---|---|
| Fencing | USFS |
| Parking Features | Parking Pad |
| Lot Features | Corners Marked,Wooded,Tall Pines On Lot,Landscaped,Waterfront |
| Lot Size Area | 0.95 |
| Foundation Details | Stemwall |
| Building Area Total | 4127 |
| Lot Dimensions | CLO |
| Lot Size Acres | 0.95 |
| Road Surface Type | Street Paved |
| Waterfront Y/N | true |
| Road Responsibility | Private Maintained Road |
| Horse Y/N | false |
Amenities
- Foreclosure
- Views
- Short Sale
- New Construction
- Adult 55+
- Lease To Own
- No HOA Fees
- Furnished
- Primary On Main
- Air Conditioning
- Seller Finance
- Green
- Fixer Upper
- Horse
- Golf
- Fireplace
- Deck
- Garage
- Basement
- Pool
Property vs Single Family Average in 85935
Price
Taxes
Year Built
 © 2026 Arizona Regional Multiple Listing Service, Inc. All rights reserved. All information should be verified by the recipient and none is guaranteed as accurate by ARMLS. Information deemed to be reliable but not guaranteed. Listing broker has attempted to offer accurate data, but buyers are advised to confirm all items. Only IDX residential listings are displayed on this site. The information being provided is for consumers' personal, non-commercial use and may not be used for any purpose

