
Open House Sat, Sep 26th 11:00 AM - 04:00 PM















Address
8496 Pine Wood Drive, Pinetop, AZ
Price
$ 975,000
Property Attributes
- MLS#259719
- TypeSingle Family
- Listing Status Active
- CountyNavajo
- CityPinetop
- AreaPinetop Country Club
- NeighborhoodStarwood Estates
- Zip85935
- StyleSite Built
- Year Built2005
- Taxes$ 4007
- Price$ 975,000
- Bedrooms3
- Full Bathrooms3
- Half Bathrooms0
- Sqr Footage2460
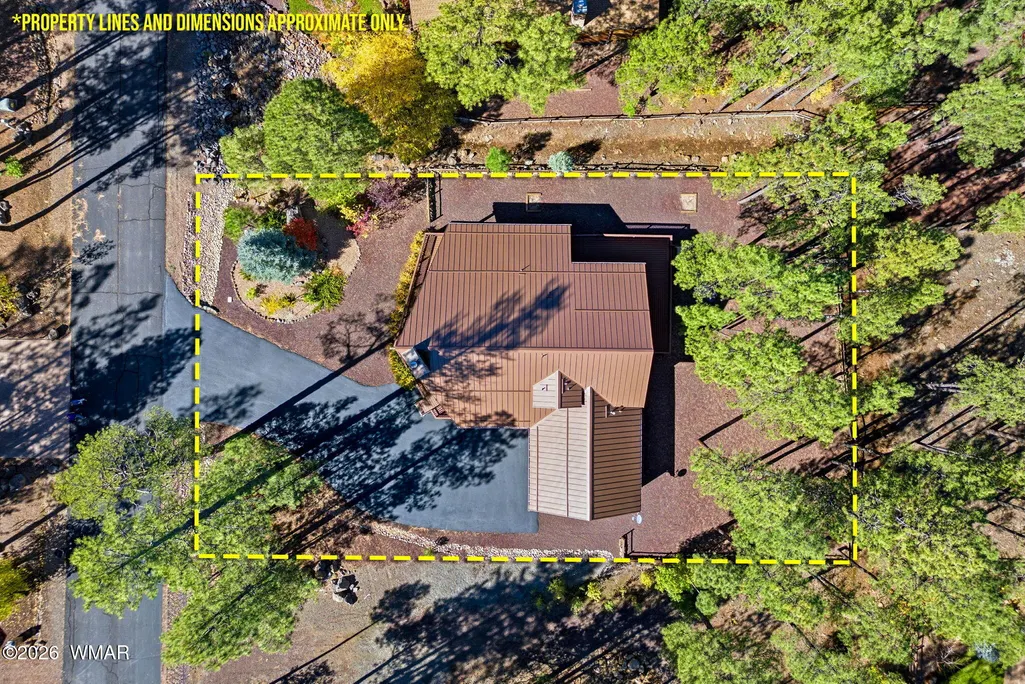
- Lot Size0.42 Acres
Data Source:
White Mountain AOR (WMAR)
Property Description
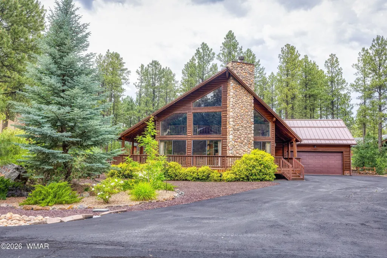
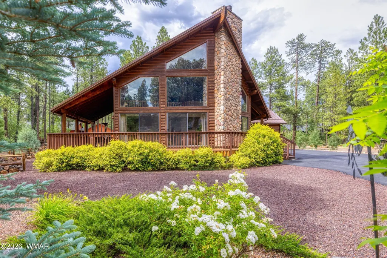
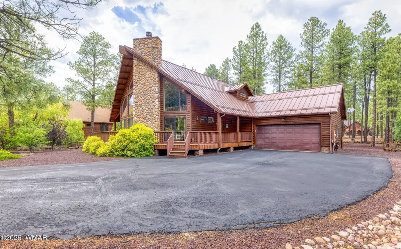
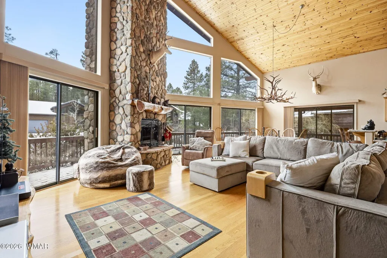
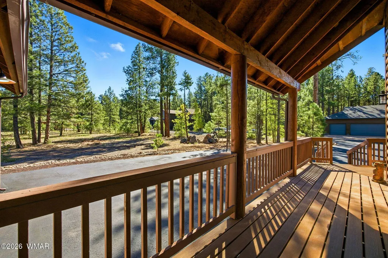
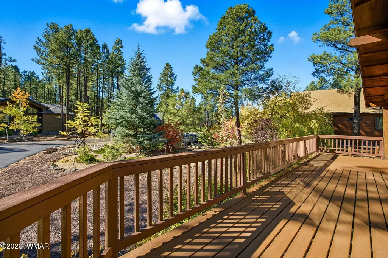
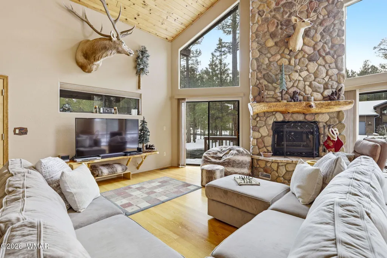
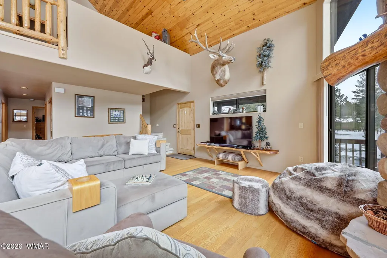
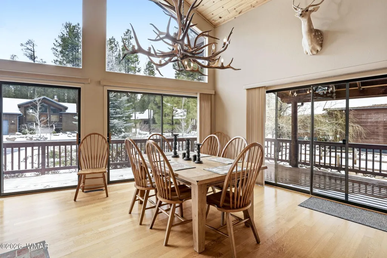
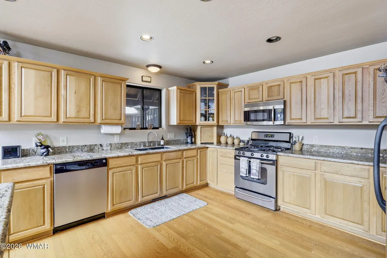
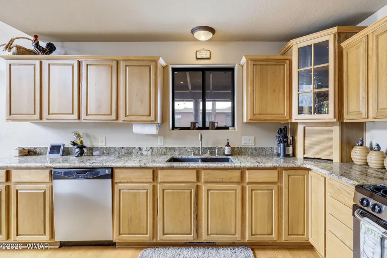
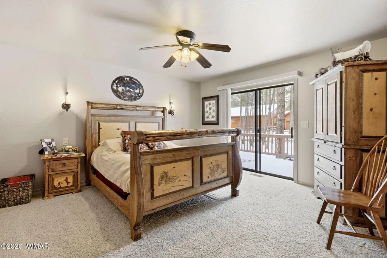
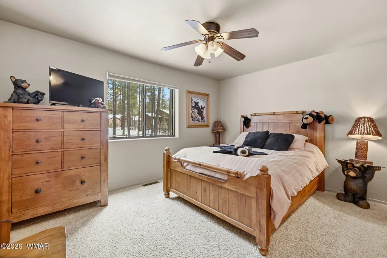
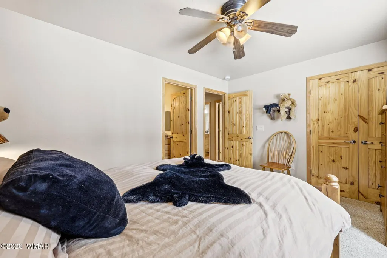
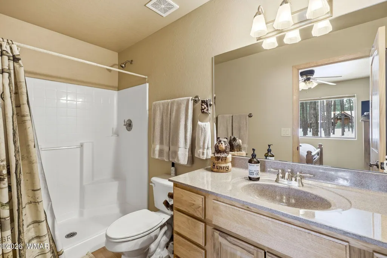
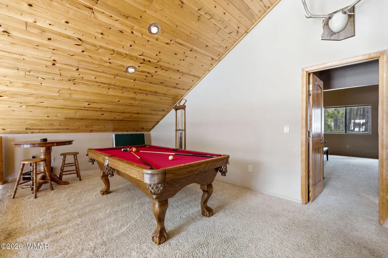
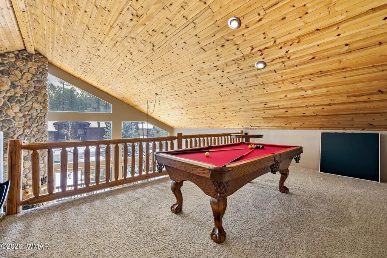
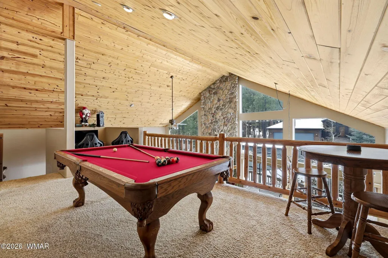
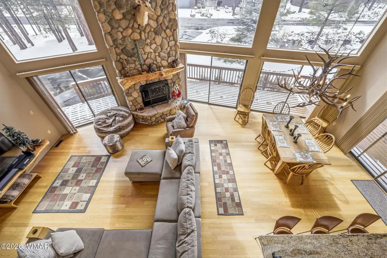
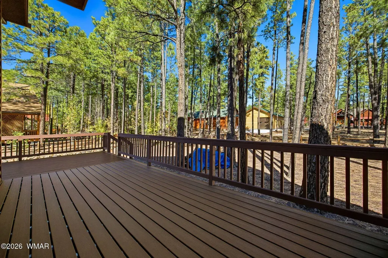
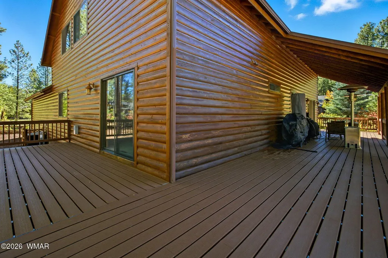
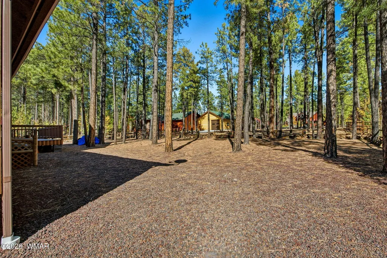
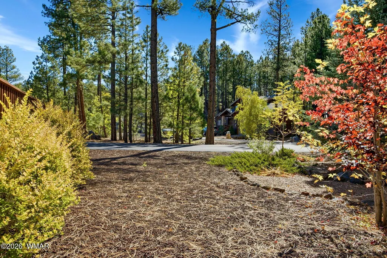
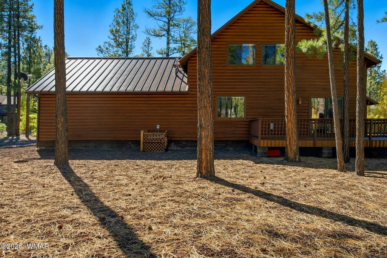
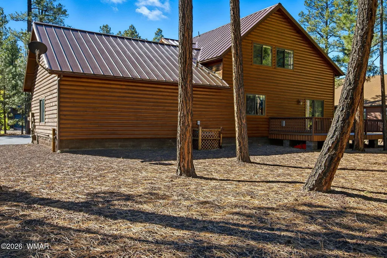
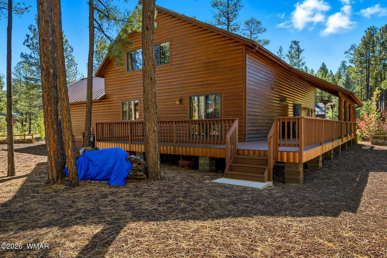
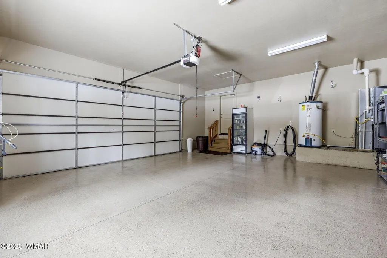
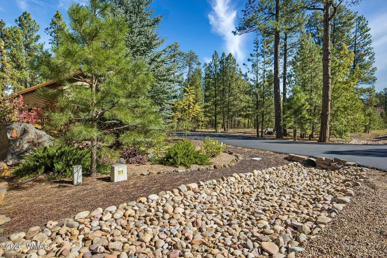
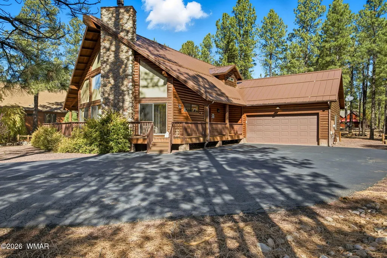
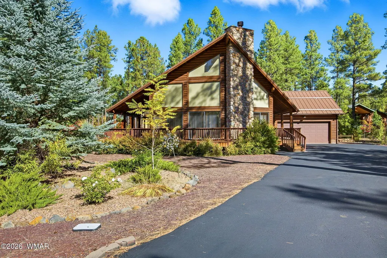
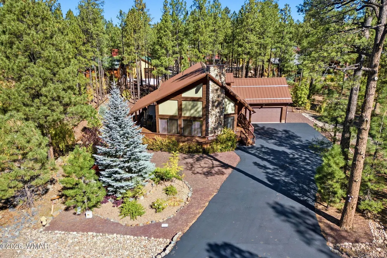
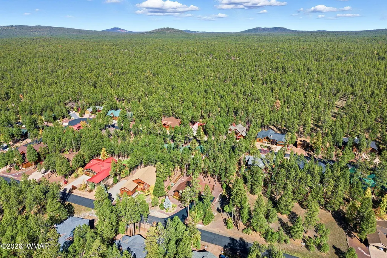
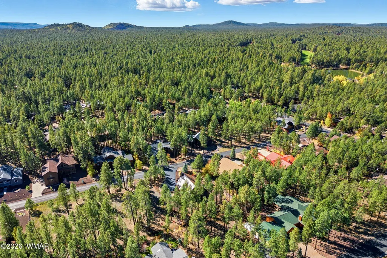
Tucked away in the highly desirable gated Starwood Estates within Pinetop Country Club, this stunning 3 bedroom, 3 bath mountain retreat offers the perfect blend of rustic charm and comfort among the tall pines. The great room welcomes you with soaring wood-plank ceilings, dramatic floor-to-ceiling stone fireplace, and expansive windows that flood the home with natural light and forest views. The open-concept kitchen features granite countertops, ample cabinetry, and a generous breakfast bar--ideal for gathering after a day in the mountains. The spacious downstairs suite provides a peaceful escape with deck access and an ensuite bath, while additional bedrooms and baths offer ensuites for guests. A versatile loft room adds extra living space. Enjoy outdoor living on the wraparound deck overlooking beautifully landscaped grounds and towering pines. With an attached garage, quality finishes throughout, and a prime location near golf, dining, and year-round recreation. Walking distance to national forest trails. This exceptional home is ideal as a full-time residence or mountain getaway. Living in **Pinetop Country Club** means enjoying a true mountain lifestyle wrapped in a welcoming, close-knit community. Surrounded by towering pines and crisp alpine air, residents love the peaceful setting paired with an active, social atmosphere. The community is anchored by championship golf, scenic walking paths, and easy access to hiking, biking, fishing, and winter recreation. Neighbors often gather for casual rounds of golf, clubhouse dining, and seasonal events, creating a friendly, small-town feel while still being close to dining, shopping, and local amenities. Whether you're seeking full-time mountain living or a relaxing second home, Pinetop Country Club offers a refined yet laid-back lifestyle that keeps people coming back year after year.
| Price History | |
|---|---|
| 3/18/2026 | Listed $1,098,000 |
| 6/24/2026 | 9$998,500 |
| 8/19/2026 | 2$975,000 |
General Features
| Heating | Natural Gas,Forced Air |
|---|---|
| Cooling | Central Air |
| Utilities | Cable Connected,Natural Gas Connected,Sewer Available,Navopache,Telephone,Metered Water Provider,Electricity Connected,Water Connected |
| Possession | Close Of Escrow |
| Roof | Metal,Pitched |
| Appliances | Dishwasher |
| HOA Fee | 825 |
| Patio/Porch Features | Covered Deck,Deck,Wrap Around |
| Construction Materials | Wood Frame |
| Year Built | 2005 |
| Levels | Multi/Split |
| Property Subtype | Site Built |
| Parcel Number | 411-95-056 |
| Community Features | Gated Community |
| Additional Parcels Description | No |
| Assoc Fee Paid Per | Annually |
| County | Navajo |
| Property Type | Residential |
| HOA | true |
| Subdivision Name | Starwood Estates |
| Garage Y/N | true |
| Building Features | Balcony/Loft,Great Room,Other - See Remarks |
| Status | Active |
| Directions | 260 to Buck Springs to Country Club Dr - past gate to Pine Wood Dr. |
| City | Pinetop |
| Association Name | Yes |
| High School District | Blue Ridge |
| MLS Area | Pinetop Country Club |
| Lot Size Units | Acres |
| Lot Size Square Feet | 18295.2 |
| Carport Y/N | false |
| Tax Annual Amount | 4007.8 |
| MLS Area Minor | Pinetop Country Club |
| Virtual Tour | https://www.zillow.com/view-imx/9cceb174-3f6d-41f0-8e4b-33fefeeadafd?wl=true&setAttribution=mls&initialViewType=pano |
| Standard Status | Active |
| Ownership Type | No |
| Taxes | 2025 |
| Legal Description | STARWOOD ESTATES: LOT 56, PER PLAT 20-22. OUT OF 211-40-002 FOR2001ROLL. |
| Sewer_co_Public_sp_Sewer | true |
Interior Features
| Interior Amenities | Vaulted Ceiling(s),Tub,Tub/Shower,Double Vanity,Full Bath,Pantry,Kitchen/Dining Room Combo,Breakfast Bar,Split Bedroom |
|---|---|
| Flooring | Carpet,Wood |
| Fireplace Features | Living Room |
| Air Conditioning Y/N | true |
| Heating Y/N | true |
| Fireplace Y/N | true |
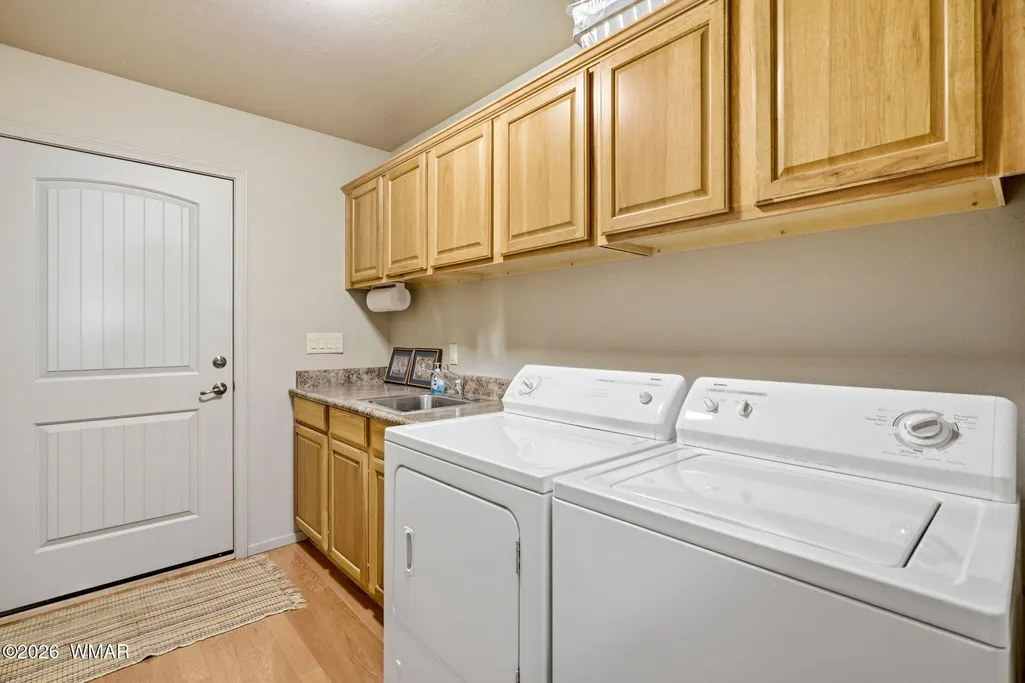
| Laundry Features | Utility Room |
| Total Bedrooms | 3 |
| LivingAreaSource | Appraiser |
| Total Baths | 3 |
| Other_sp_Rooms_co_Great_sp_Room | true |
| Pantry | true |
| Heating-Forced Air | true |
| Heating-Natural Gas | true |
Exterior Features
| Exterior Amenities | Rain Gutters |
|---|---|
| Fencing | Private |
| Lot Features | Wooded,Tall Pines On Lot,Landscaped |
| Lot Size Area | 0.42 |
| Foundation Details | Stemwall |
| Building Area Total | 2460 |
| Lot Size Acres | 0.42 |
| Road Surface Type | Street Paved |
| Road Responsibility | Private Maintained Road |
| Horse Y/N | false |
Amenities
- Foreclosure
- Views
- Short Sale
- New Construction
- Adult 55+
- Lease To Own
- No HOA Fees
- Furnished
- Primary On Main
- Air Conditioning
- Seller Finance
- Green
- Fixer Upper
- Horse
- Golf
- Fireplace
- Deck
- Garage
- Basement
- Pool
Property vs Single Family Average in 85935
Price
Taxes
Year Built
 © 2026 Arizona Regional Multiple Listing Service, Inc. All rights reserved. All information should be verified by the recipient and none is guaranteed as accurate by ARMLS. Information deemed to be reliable but not guaranteed. Listing broker has attempted to offer accurate data, but buyers are advised to confirm all items. Only IDX residential listings are displayed on this site. The information being provided is for consumers' personal, non-commercial use and may not be used for any purpose

