

Address
661 S Rock Creek Drive, Show Low, AZ
Price
$ 567,585
Property Attributes
- MLS#260184
- TypeSingle Family
- Listing Status Active
- CountyNavajo
- CityShow Low
- AreaShow Low
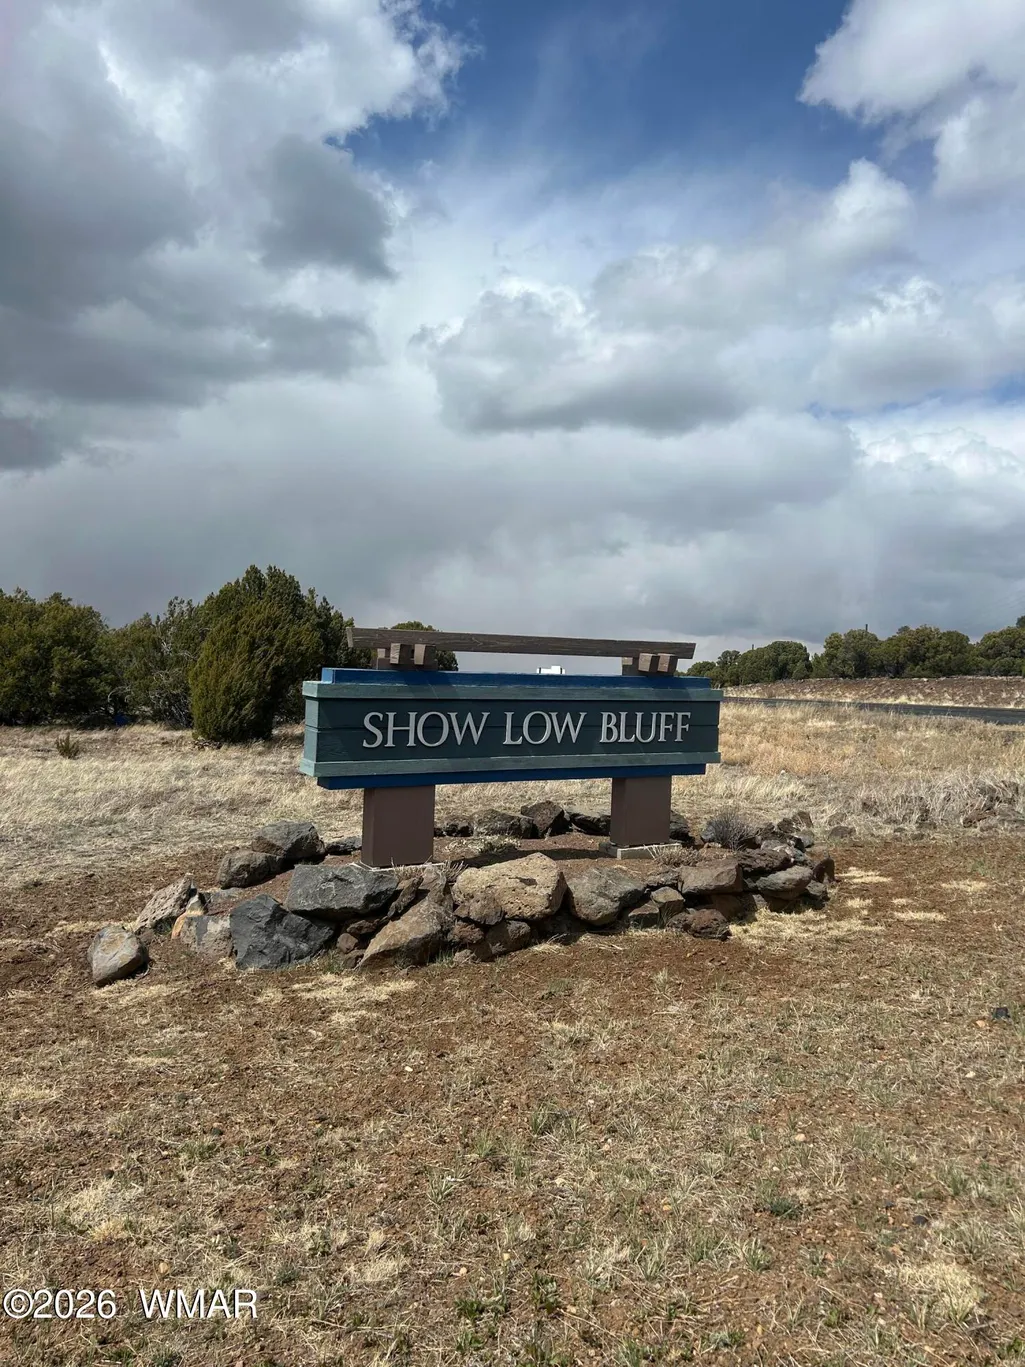
- NeighborhoodShow Low Bluff
- Zip85901
- StyleSite Built
- Year Built2026
- Price$ 567,585
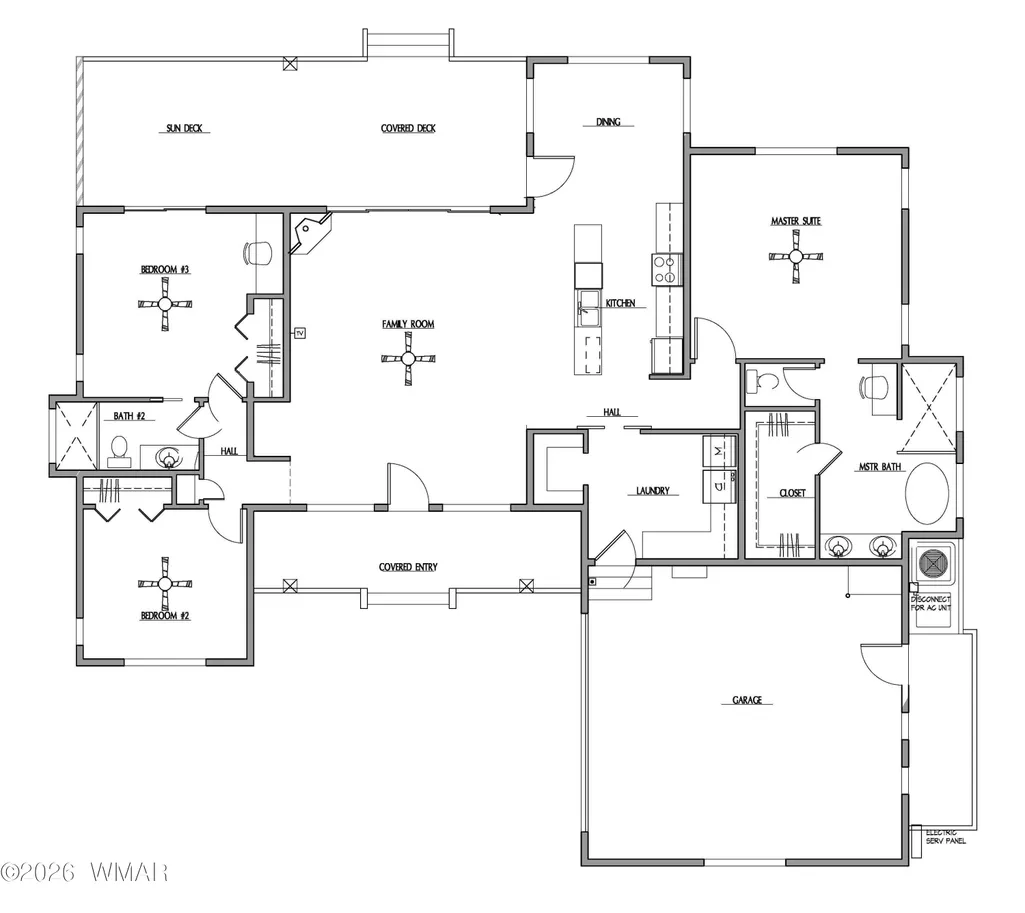
- Bedrooms3
- Full Bathrooms2
- Half Bathrooms0
- Sqr Footage1781
- Lot Size0.22 Acres
Data Source:
White Mountain AOR (WMAR)
Property Description
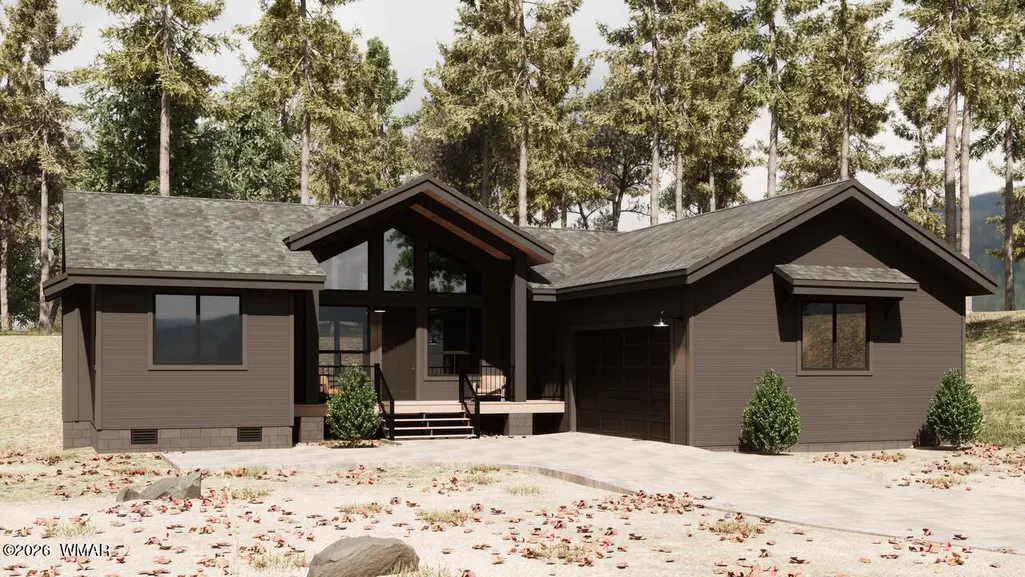
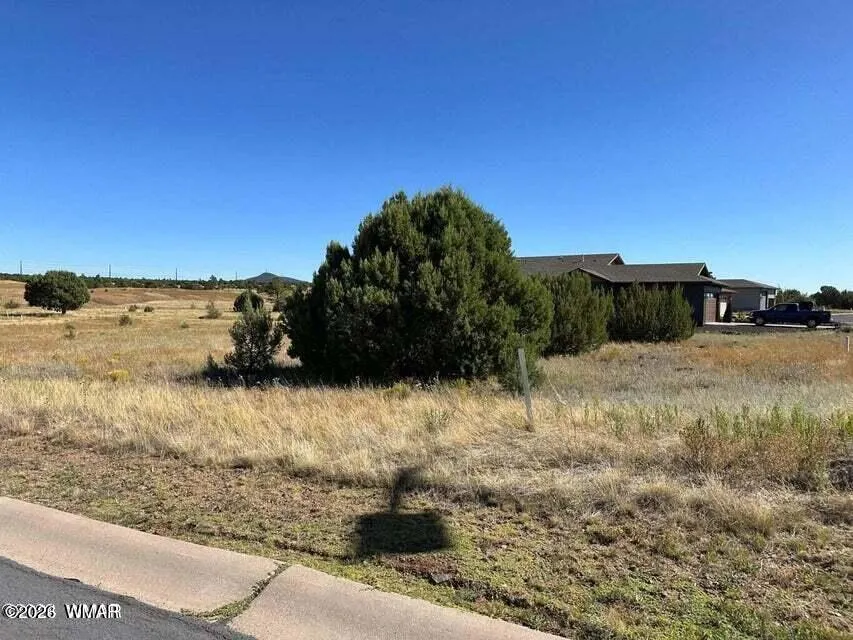
Build your dream home in Show Low Bluff! We have many lots and floor plans ready to build. Several approved builders are ready to design your home, choose finishes and colors. We even help with the HOA approval.
| Price History | |
|---|---|
| 3/30/2026 | Listed $567,585 |
General Features
| Heating | Natural Gas,Forced Air |
|---|---|
| Cooling | Central Air |
| Utilities | Sewer Available,Navopache,Electricity Connected,Water Connected |
| Possession | Close Of Escrow |
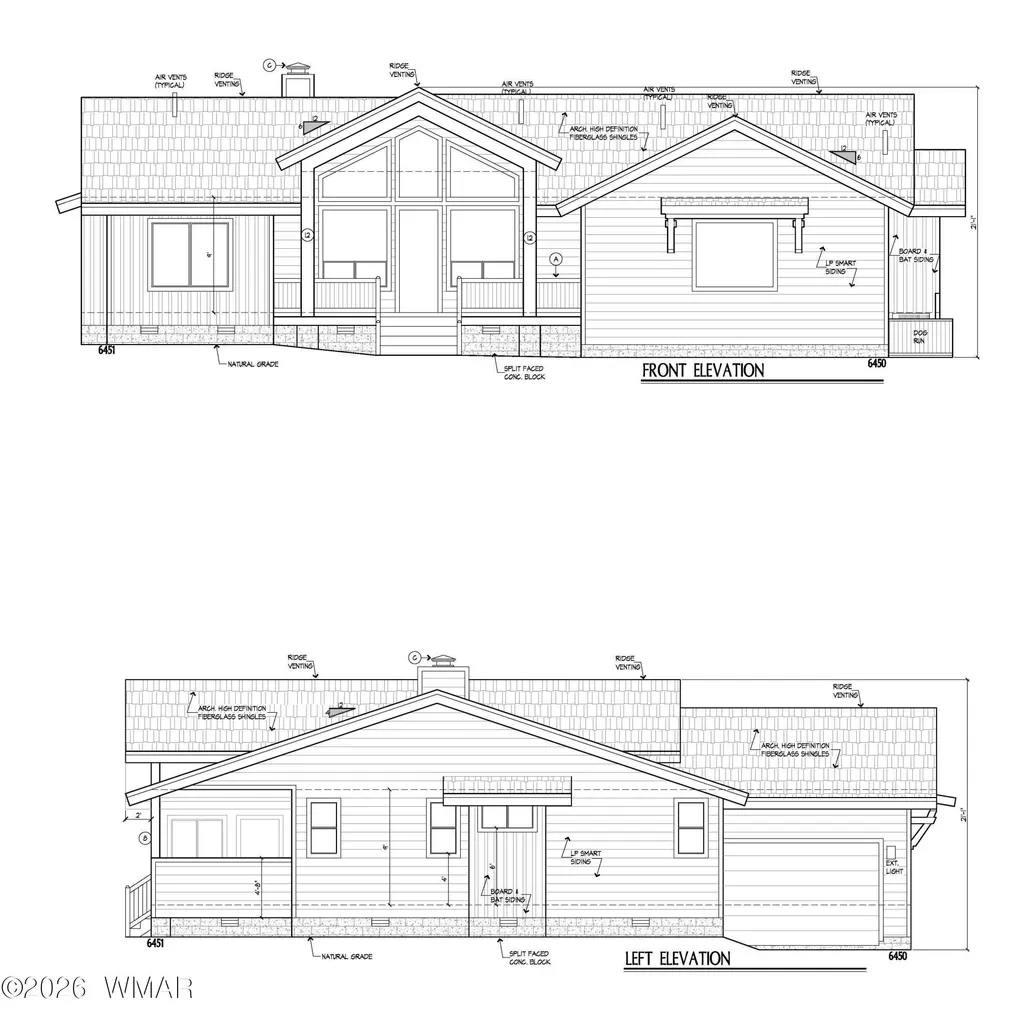
| Roof | Shingle,Pitched |
| Appliances | Dishwasher |
| HOA Fee | 181.5 |
| Patio/Porch Features | Covered Deck |
| Construction Materials | Wood Frame |
| Year Built | 2026 |
| Property Subtype | Site Built |
| Parcel Number | 210-62-062 |
| Additional Parcels Description | No |
| Assoc Fee Paid Per | Quarterly |
| County | Navajo |
| Property Type | Residential |
| HOA | true |
| Attached Garage | false |
| Subdivision Name | Show Low Bluff |
| Garage Y/N | true |
| Status | Active |
| Directions | US 60 to Penrod Rd, Enter Show Low Bluff on Bluff Ridge Rd, Right on Rockcreek, arrive at lot on right. |
| City | Show Low |
| Association Name | Yes |
| High School District | Show Low |
| MLS Area | Show Low |
| Lot Size Units | Acres |
| Lot Size Square Feet | 9583.2 |
| Carport Y/N | false |
| MLS Area Minor | Show Low |
| Standard Status | Active |
| Ownership Type | No |
| Legal Description | SECTIONS 21 & 28, T10N, R22E: SHOW LOW BLUFF PHASE 1A: LOT 62, PER PLAT 26-29 & 30. OUT OF 210-23-012, 029B & 210-28-002 FOR2007ROLL. |
| Sewer_co_Public_sp_Sewer | true |
Interior Features
| Interior Amenities | Vaulted Ceiling(s),Soaking Tub,Shower,Tub/Shower,Double Vanity,Full Bath,Pantry,Formal Dining Room,Split Bedroom |
|---|---|
| Flooring | Laminate |
| Fireplace Features | Living Room |
| Air Conditioning Y/N | true |
| Heating Y/N | true |
| Fireplace Y/N | true |
| Laundry Features | Utility Room |
| Total Bedrooms | 3 |
| LivingAreaSource | Plans |
| Total Baths | 2 |
| Pantry | true |
| Heating-Forced Air | true |
| Heating-Natural Gas | true |
Exterior Features
| Fencing | Private |
|---|---|
| Parking Features | Parking Pad |
| Lot Features | Corners Marked |
| Lot Size Area | 0.22 |
| Foundation Details | Stemwall |
| Building Area Total | 1781 |
| Lot Size Acres | 0.22 |
| Road Responsibility | City |
| Horse Y/N | false |
Amenities
- Foreclosure
- Views
- Short Sale
- New Construction
- Adult 55+
- Lease To Own
- No HOA Fees
- Furnished
- Primary On Main
- Air Conditioning
- Seller Finance
- Green
- Fixer Upper
- Horse
- Golf
- Fireplace
- Deck
- Garage
- Basement
- Pool
Property vs Single Family Average in 85901
Price
Year Built
 © 2026 Arizona Regional Multiple Listing Service, Inc. All rights reserved. All information should be verified by the recipient and none is guaranteed as accurate by ARMLS. Information deemed to be reliable but not guaranteed. Listing broker has attempted to offer accurate data, but buyers are advised to confirm all items. Only IDX residential listings are displayed on this site. The information being provided is for consumers' personal, non-commercial use and may not be used for any purpose

