
Views - New Construction






















Address
539 Fieldy Road, Show Low, AZ
Price
$ 949,900
Property Attributes
- MLS#261334
- TypeSingle Family
- Listing Status Active
- CountyNavajo
- CityShow Low
- AreaShow Low
- NeighborhoodLinden Unsubdivided
- Zip85901
- StyleSite Built
- Year Built2026
- Taxes$ 302
- Price$ 949,900
- Bedrooms3
- Full Bathrooms2
- Half Bathrooms0
- Sqr Footage1712
- Lot Size7.39 Acres
Data Source:
White Mountain AOR (WMAR)
Property Description
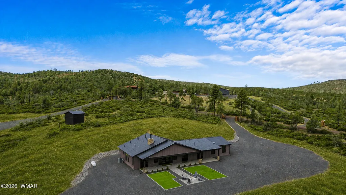
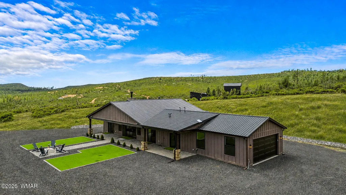
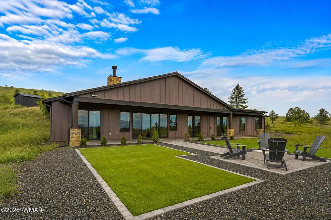
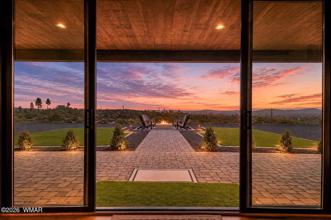
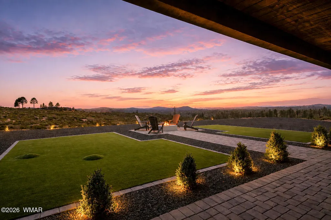
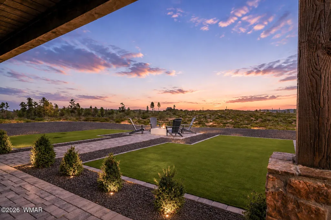
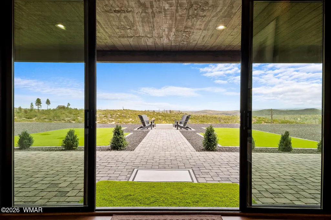
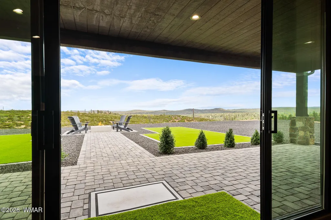
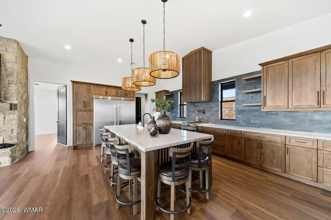
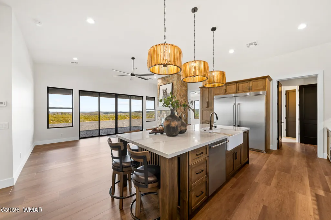
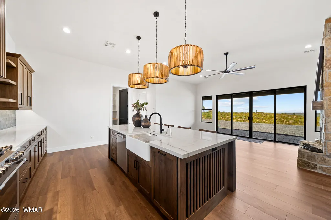
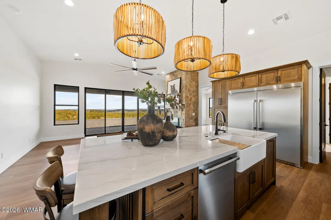
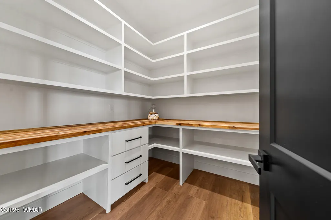
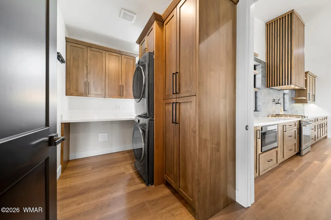
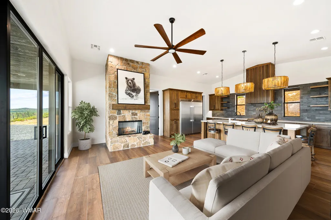
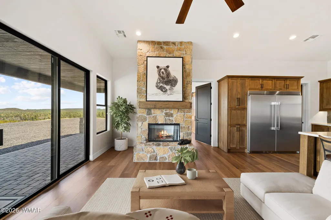
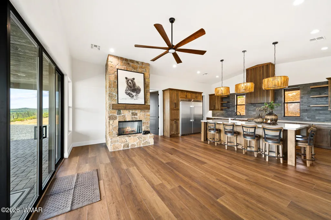
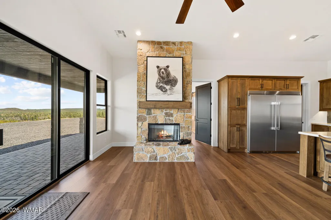
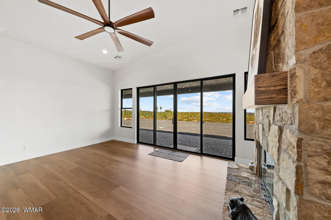
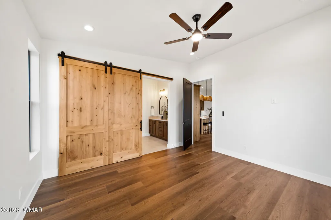
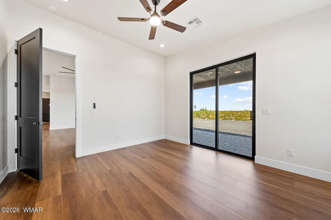
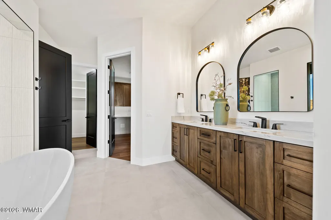
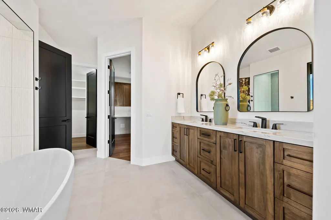
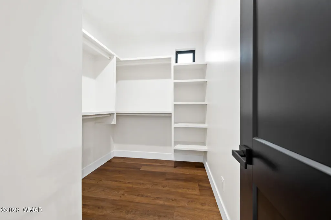
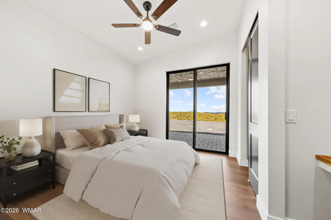
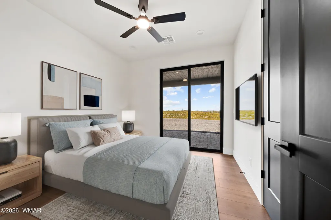
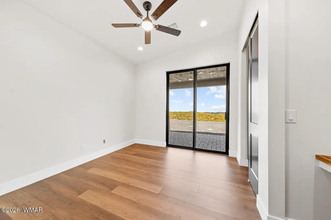
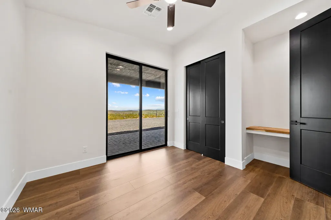
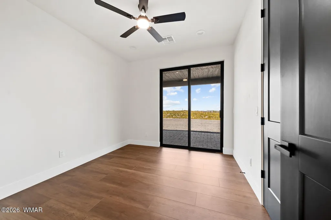
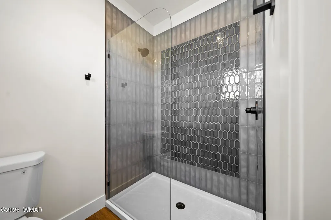
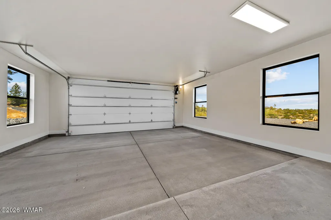
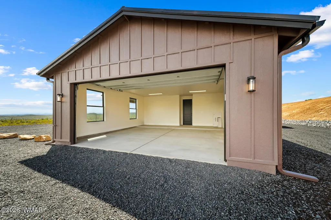
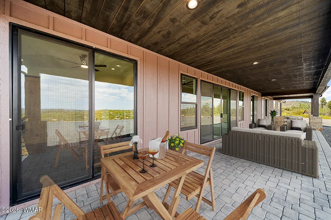
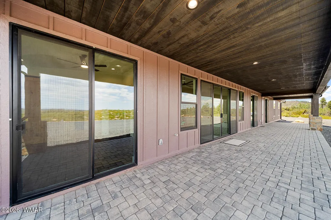
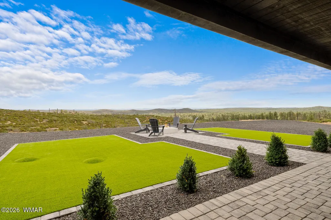
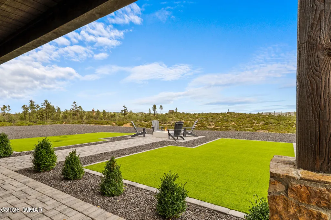
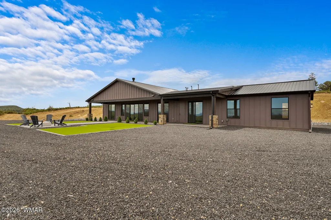
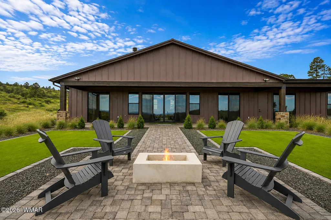
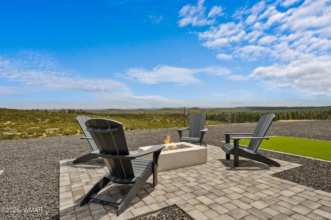
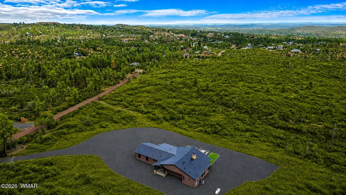
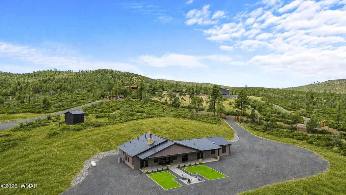
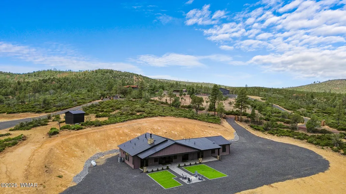
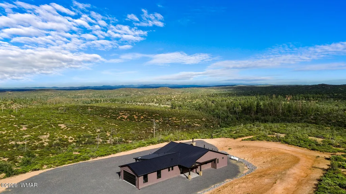
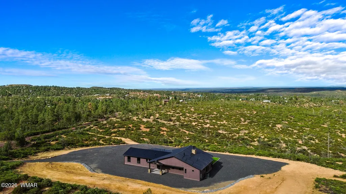
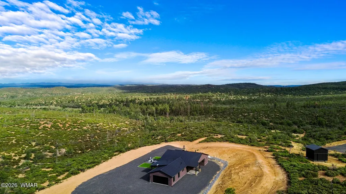
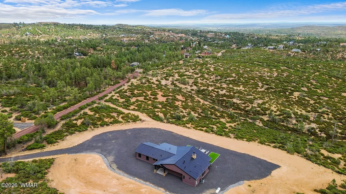
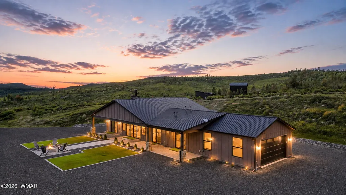
''BRAND NEW LUX BUILD'' Set against the breathtaking backdrop of Arizona's untouched wilderness. This extraordinary outdoors enthusiast dream is a rare offering for the discerning buyer seeking uncompromising luxury, complete privacy, and true self-sustainability. Nestled within the National Forest with direct private access, this remarkable property spans just under 7.5 pristine acres with unobstructed panoramic views that stretch endlessly across some of Arizona's most awe-inspiring landscape. Designed for those who value both refined living and freedom from the ordinary, this fully self-sustained luxury estate features a well tapping into the renowned Coconino Aquifer--one of Arizona's largest and most reliable water sources--creating an unparalleled level of sustainability & independence. This newly constructed custom residence was thoughtfully curated with elevated finishes and timeless craftsmanship throughout. From the moment you arrive through the private remote-controlled gated entrance framed by stately stone columns. Every detail reflects sophistication and intentional design. Inside, soaring vaulted ceilings and expansive windows flood the home with natural light while perfectly framing the surrounding National Forest with unobstructed views from every room. Each bedroom offers private sliding door access to the expansive covered patio, seamlessly blending indoor and outdoor living. The gourmet chef's kitchen is a true centerpiece, appointed with stunning quartz countertops, an oversized gorgeous quartz island, custom fluted range hood, six-burner gas cooktop, counter-depth stainless steel refrigerator, drawer microwave, heated warming drawer, designer pendant lighting, and a beautifully crafted backsplash that elevates the entire space. Luxury continues throughout the New Custom home with: " Custom cabinetry throughout " 8-foot solid core doors " Gorgeous wood plank flooring throughout living areas " Custom floor-to-ceiling stone wood-burning fireplace " Custom fireplace mantel craftsmanship " Spacious walk-in pantry " Designer tile surrounds with frameless glass showers " Quartz surfaces throughout " Elegant soaking tub in the primary suite " Barn door entry to the primary bathroom " Metal roofing for longevity and style " Rain gutters already installed " 250-gallon propane tank " Professionally landscaped rock perimeter for clean, low-maintenance living " Offering High speed internet with Starlink Widely regarded as one of the finest properties in all of Arizona, the estate is perfectly suited for enthusiasts seeking direct access into miles of protected National Forest terrain. This residence is also part of an exclusive luxury estate totaling approximately 40 fully fenced acres comprised of three separate luxury homes, each privately gated with remote electronic access. For buyers seeking a multigenerational retreat, luxury compound, or investment opportunity, the entire estate may be purchased together. An additional newly built neighboring residence includes a separate Casita offering luxury living with its own extensive list of premium amenities available upon request. This is more than a home -- it is a private sanctuary, a Nature Lover's Paradise, and a truly one-of-a-kind luxury lifestyle opportunity in the heart of Arizona's majestic wilderness. Although you "feel" remote you are only 10 minutes to Torreon Golf Club, 10 minutes to Fools Hollow Lake, 15 minutes to Show Low and 45 minutes to Sunrise Ski Park, this property has it all! For additional information or to schedule your private showing contact listing agent for more details..... Additional properties for sale: 512 Fieldy Rd & 491 Fieldy Rd. Can be purchased as a package. See MLS #
| Price History | |
|---|---|
| 5/24/2026 | Listed $999,900 |
| 7/13/2026 | 5$949,900 |
General Features
| Heating | Forced Air,Wood,Solar |
|---|---|
| Cooling | Central Air |
| Utilities | Propane,Alternate Power,Propane Tank Owned |
| Possession | Close Of Escrow |
| Roof | Metal,Pitched |
| Appliances | Dishwasher |
| Patio/Porch Features | Covered Patio,Patio,Front Porch |
| Security Features | Smoke Detector(s) |
| Construction Materials | Wood Frame |
| Year Built | 2026 |
| View | Panoramic View |
| Township | 10N |
| Levels | One |
| Property Subtype | Site Built |
| Parcel Number | 409-14-010 |
| Additional Parcels Description | No |
| County | Navajo |
| New Construction | true |
| Property Type | Residential |
| Attached Garage | false |
| Subdivision Name | Linden Unsubdivided |
| Garage Y/N | true |
| Building Features | Foyer/Entry,Great Room |
| Status | Active |
| Directions | Hwy 260 to Timberland Road into Timberland Acres. Left on White Mountain Drive, Right on Juniper Ridge Rd. Left on S Wildcat Trail, Left on Fieldy Rd. Follow for about 1/4 mile to the gate with stone pillars. |
| City | Show Low |
| Association Name | No |
| High School District | Show Low |
| Zoning Description | A Gen |
| MLS Area | Show Low |
| Lot Size Units | Acres |
| Lot Size Square Feet | 321908.4 |
| Carport Y/N | false |
| Tax Annual Amount | 302.48 |
| MLS Area Minor | Show Low |
| Virtual Tour | https://www.zillow.com/view-imx/a3e90013-c3dd-4fcb-9c6a-84dde01a7705?setAttribution=mls&wl=true&initialViewType=pano&utm_source=dashboard |
| Builder Name | Smithson Build & Design |
| Standard Status | Active |
| Ownership Type | No |
| Taxes | 2025 |
| Legal Description | Section 23,T10N,R20E: Parcel A Per Survey (2026-00887) Aka; Comm Ne 4 Sec 23; Th S89D27'26''W 659.98'; Th N0D20'29''W 660'; Th S67D37'0''E 185.97'; Th N63D22'44''E 133.93'; Th S22D55'58''E 188.99'; Th S49D33'42''E 390.25'; Th S0D24'15''E 215.75'; Tpob. Out Of 409-14-009&010 Per Mld (2026-02262) For ''2026'' Roll (Legal Description Is For Tax Purposes Only/Do Not Use In Deed Preparation) |
| Sewer_co_Septic_sp_Tank | true |
| Heating-Solar | true |
Interior Features
| Interior Amenities | Vaulted Ceiling(s),Eat-in Kitchen,Soaking Tub,Shower,Double Vanity,Full Bath,Pantry,Kitchen/Dining Room Combo,Breakfast Bar,Split Bedroom |
|---|---|
| Flooring | Wood,Tile |
| Fireplace Features | Living Room |
| Air Conditioning Y/N | true |
| Heating Y/N | true |
| Window Features | Double Pane Windows |
| Fireplace Y/N | true |
| Laundry Features | Utility Room |
| Total Bedrooms | 3 |
| LivingAreaSource | Builder |
| Total Baths | 2 |
| Other_sp_Rooms_co_Great_sp_Room | true |
| Pantry | true |
| Heating-Wood | true |
| Heating-Forced Air | true |
Exterior Features
| Exterior Amenities | Rain Gutters |
|---|---|
| Fencing | Private,USFS |
| Parking Features | Garage Door Opener |
| Lot Features | Corners Marked,Recorded Survey,Wooded,Tall Pines On Lot,Landscaped |
| Water Source | Shared Well |
| Lot Size Area | 7.39 |
| Foundation Details | Slab |
| Building Area Total | 1712 |
| Lot Dimensions | Buyer to Verify |
| Lot Size Acres | 7.39 |
| Road Responsibility | USFS,Private Maintained Road |
| Horse Y/N | true |
Amenities
- Foreclosure
- Views
- Short Sale
- New Construction
- Adult 55+
- Lease To Own
- No HOA Fees
- Furnished
- Primary On Main
- Air Conditioning
- Seller Finance
- Green
- Fixer Upper
- Horse
- Golf
- Fireplace
- Deck
- Garage
- Basement
- Pool
Property vs Single Family Average in 85901
Price
Taxes
Year Built
 © 2026 Arizona Regional Multiple Listing Service, Inc. All rights reserved. All information should be verified by the recipient and none is guaranteed as accurate by ARMLS. Information deemed to be reliable but not guaranteed. Listing broker has attempted to offer accurate data, but buyers are advised to confirm all items. Only IDX residential listings are displayed on this site. The information being provided is for consumers' personal, non-commercial use and may not be used for any purpose

