
Views
















Address
14 County Road 2135, Alpine, AZ
Price
$ 989,000
Property Attributes
- MLS#262744
- TypeSingle Family
- Listing Status Active
- CountyApache
- CityAlpine
- AreaAlpine
- NeighborhoodAlpine Unsubdivided
- Zip85920
- StyleLog Sided
- Year Built2002
- Taxes$ 3376
- Price$ 989,000
- Bedrooms3
- Full Bathrooms2
- Half Bathrooms0
- Sqr Footage1937
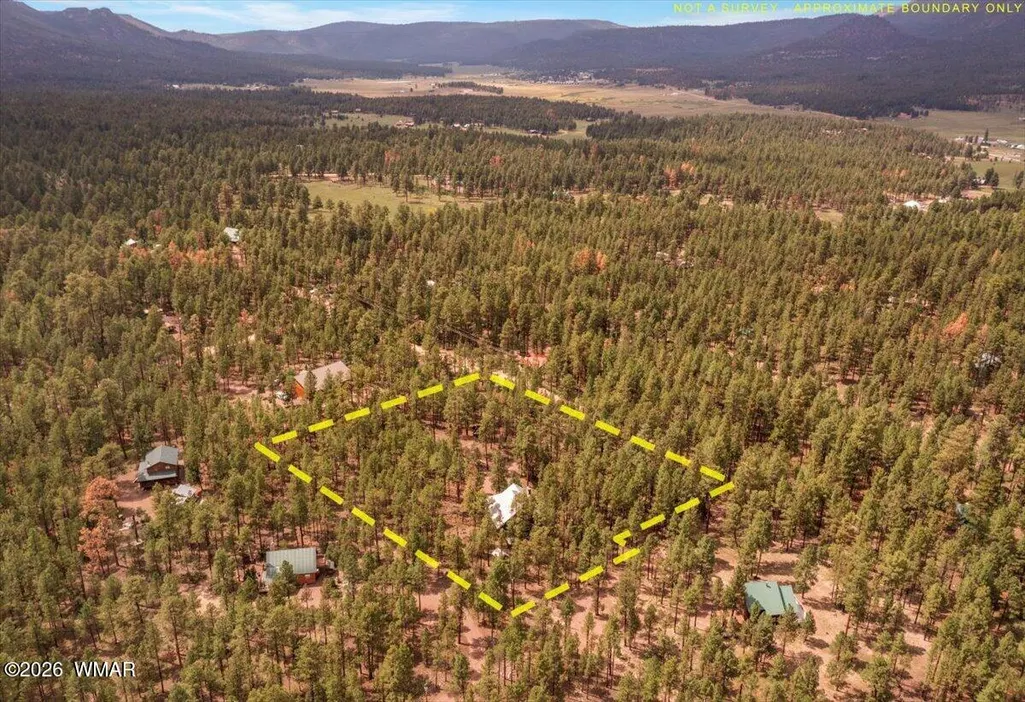
- Lot Size3.18 Acres
Data Source:
White Mountain AOR (WMAR)
Property Description
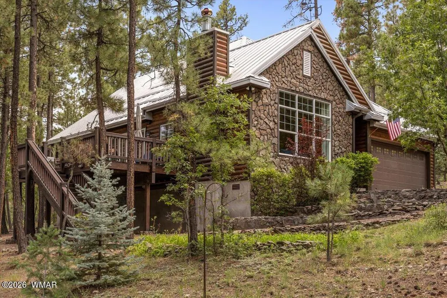
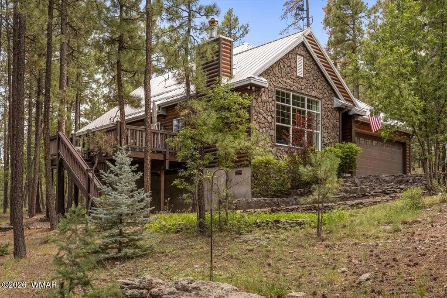
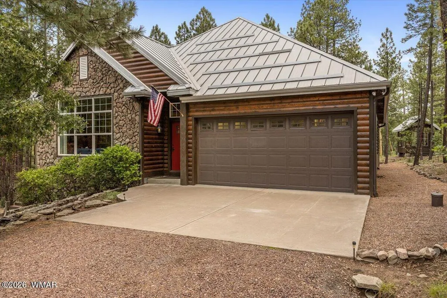
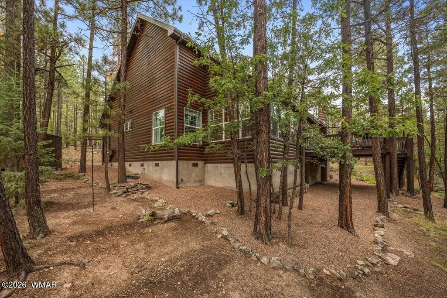
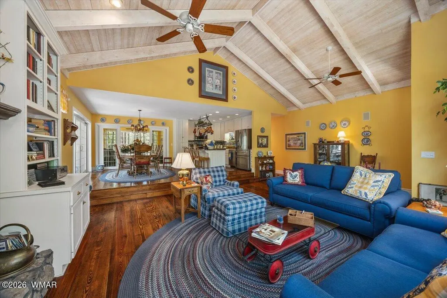
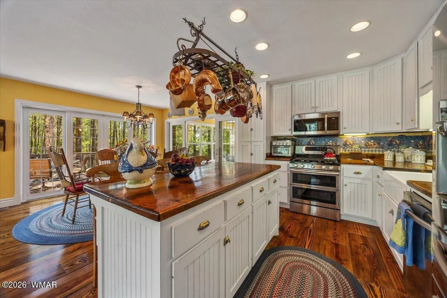
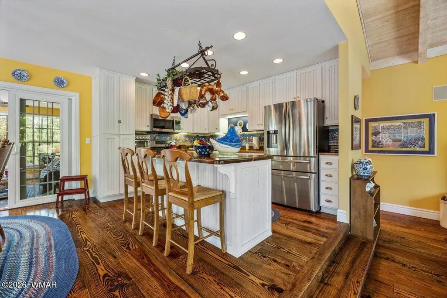
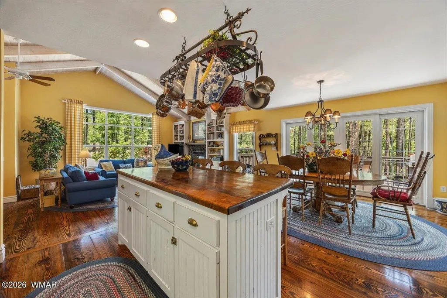
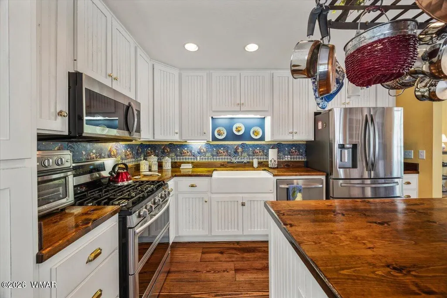
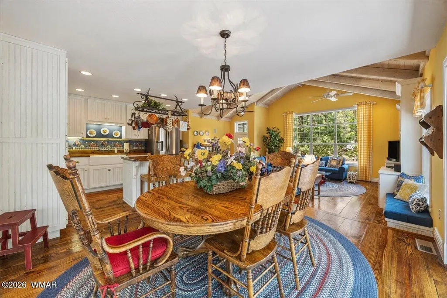
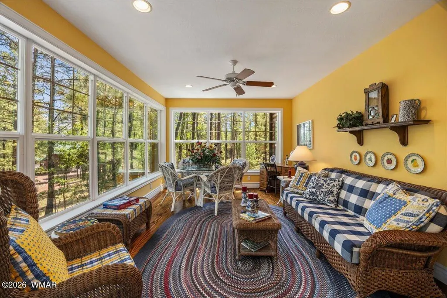
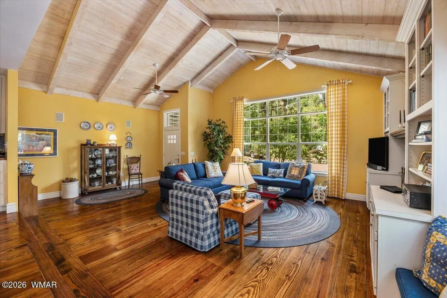
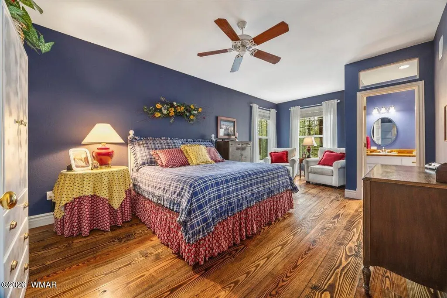
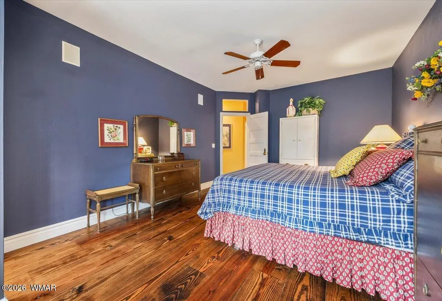
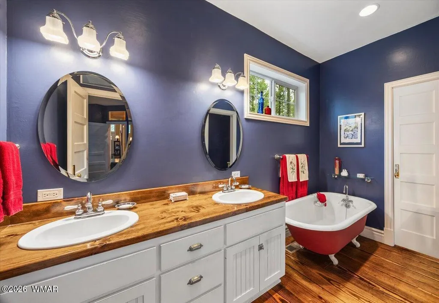
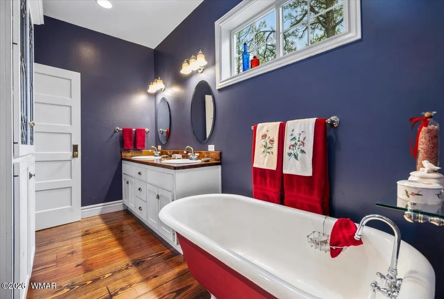
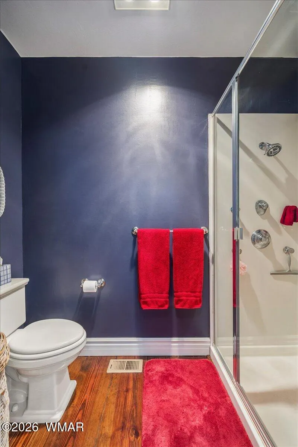
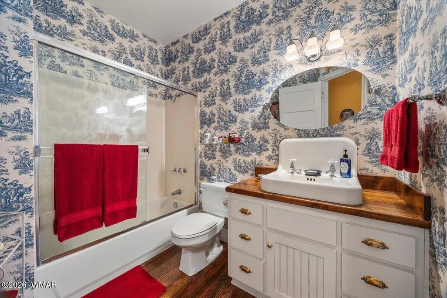
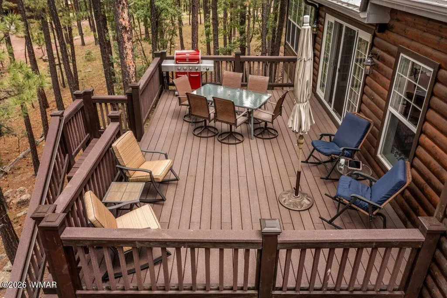
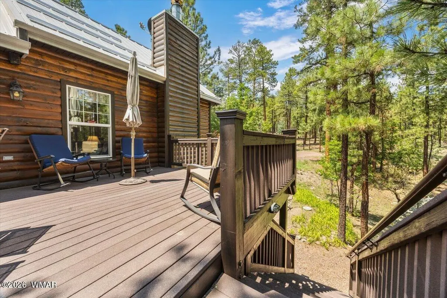
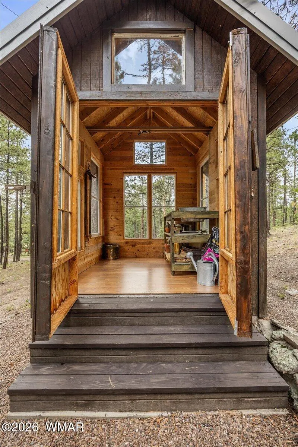
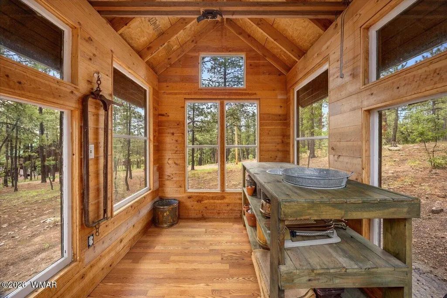
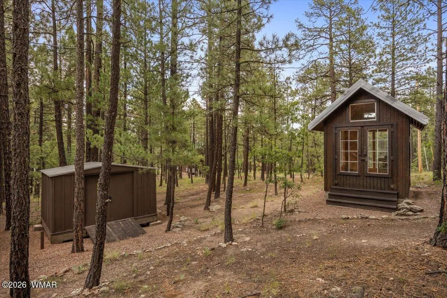
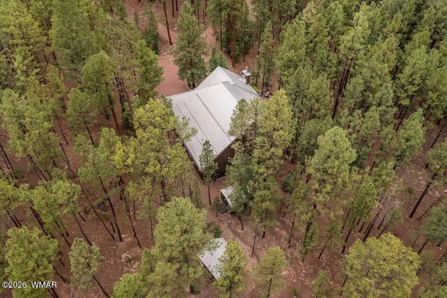
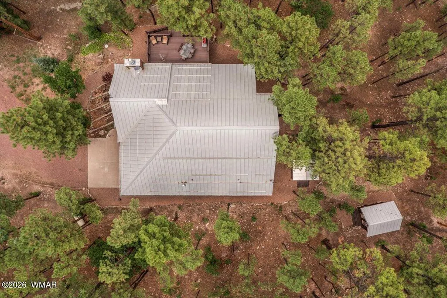
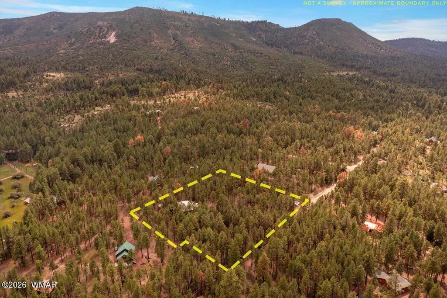
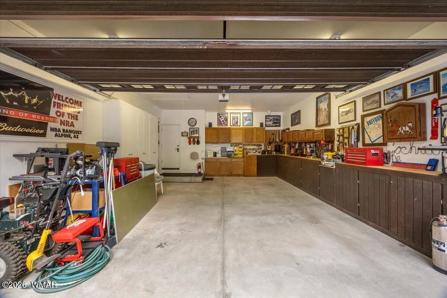
MOUNTAIN LUXURY WITH TIMELESS CLASS -- where exceptional craftsmanship meets the beauty of Alpine. Tucked among over 3 private wooded acres, this exceptional custom home offers a rare combination of warmth, character, quality, and thoughtful design. This home was crafted to feel like a true mountain retreat, yet offers the quality and comforts expected of a well-appointed custom residence. Inside, wide-plank pine floors, vaulted and beamed ceilings, custom bookshelves, cabinetry and a window seat create an inviting great room centered around a beautiful Malpais stone fireplace. The custom kitchen features custom wood countertops, Kohler apron-front sink, and upgraded appliances. The sunroom provides an elevated view, surrounded by windows for additional light, fresh air and a peaceful space to take in the surrounding forest. Thoughtful details continue throughout, including, antique claw-foot tub and sink, custom cultured-marble shower surrounds, a Moen shower system, transom windows, wood blinds, and an instant hot-water recirculating system. Energy-efficient LOE Milgard windows and doors, along with a Galvalume metal roof. Step outside onto the 14x24 Trex deck and into the peaceful beauty of the Alpine forest. The property also offers an oversized 21x23 garage with built-in cabinets and workbenches, a small yet adorable greenhouse/potting shed, partial walk-in basement with substantial mechanical/storage space. Metered water plus a private well with 1100 gallon storage tank. County-maintained roads. Beautifully appointed, exceptionally maintained, and filled with character, this is more than a cabin -- it is a quality-built Alpine retreat designed to be enjoyed for generations. Come check it out!
| Price History | |
|---|---|
| 8/17/2026 | Listed $989,000 |
General Features
| Heating | Propane,Forced Air,Wood |
|---|---|
| Utilities | Propane,Navopache,Propane Tank Leased,Private Well,Electricity Connected,Water Connected |
| Possession | Close Of Escrow |
| Roof | Metal,Pitched |
| Appliances | Dishwasher |
| HOA Fee | 100 |
| Patio/Porch Features | Deck |
| Architectural Style | Log Sided |
| Security Features | Smoke Detector(s) |
| Construction Materials | Wood Frame |
| Year Built | 2002 |
| View | Panoramic View |
| Levels | One |
| Property Subtype | Site Built |
| Parcel Number | 101-30-005H |
| Additional Parcels Description | Yes |
| Assoc Fee Paid Per | Annually |
| County | Apache |
| Property Type | Residential |
| HOA | true |
| Attached Garage | false |
| Subdivision Name | Alpine Unsubdivided |
| Garage Y/N | true |
| Building Features | Arizona Room,Great Room |
| Other Structures | Utility Building,Other Building |
| Status | Active |
| Directions | From US Hwy 180 turn South onto County Road 2266 (Alpine Highlands Rd). Travel .6 miles, left on County Road 2210, travel .56 miles stay left onto County Road 2134, then right onto County Road 2135 to sign on the right. |
| City | Alpine |
| Association Name | Yes |
| High School District | Alpine |
| MLS Area | Alpine |
| Lot Size Units | Acres |
| Lot Size Square Feet | 138520.8 |
| Carport Y/N | false |
| Tax Annual Amount | 3376.5 |
| MLS Area Minor | Alpine |
| Virtual Tour | https://www.zillow.com/view-imx/52f0e146-2b24-408a-a0ed-70a06ce56e3f?setAttribution=mls&wl=true&initialViewType=pano&utm_source=dashboard |
| Standard Status | Active |
| Ownership Type | No |
| Taxes | 2025 |
| Legal Description | Section 19 Township 5N Range 31E Beg 1306.68' S & 639.65' E Of N4 Cor Sec 19, E 434.91' To Pob, E 204.74'; S 39.24'; W 66.05'; S 334.31'; W 138.48'; N 374.31' To Pob |
Interior Features
| Interior Amenities | Vaulted Ceiling(s),Eat-in Kitchen,Tub,Shower,Tub/Shower,Double Vanity,Full Bath,Pantry,Kitchen/Dining Room Combo |
|---|---|
| Flooring | Wood |
| Fireplace Features | Living Room |
| Heating Y/N | true |
| Window Features | Blinds,Double Pane Windows,Drapes,Insulated Windows,Low-Emissivity Windows,Screens,Window Coverings,Window Treatments |
| Fireplace Y/N | true |
| Total Bedrooms | 3 |
| LivingAreaSource | Assessor |
| Total Baths | 2 |
| Other_sp_Rooms_co_Great_sp_Room | true |
| Pantry | true |
| Heating-Wood | true |
| Heating-Forced Air | true |
Exterior Features
| Exterior Amenities | Rain Gutters,Outdoor Grill |
|---|---|
| Fencing | Private |
| Parking Features | Parking Pad,Garage Door Opener |
| Lot Features | Corners Marked,Wooded,Tall Pines On Lot |
| Water Source | Well |
| Lot Size Area | 3.18 |
| Foundation Details | Stemwall |
| Building Area Total | 1937 |
| Lot Size Acres | 3.18 |
| Horse Y/N | false |
Amenities
- Foreclosure
- Views
- Short Sale
- New Construction
- Adult 55+
- Lease To Own
- No HOA Fees
- Furnished
- Primary On Main
- Air Conditioning
- Seller Finance
- Green
- Fixer Upper
- Horse
- Golf
- Fireplace
- Deck
- Garage
- Basement
- Pool
Property vs Single Family Average in 85920
Price
Taxes
Year Built
 © 2026 Arizona Regional Multiple Listing Service, Inc. All rights reserved. All information should be verified by the recipient and none is guaranteed as accurate by ARMLS. Information deemed to be reliable but not guaranteed. Listing broker has attempted to offer accurate data, but buyers are advised to confirm all items. Only IDX residential listings are displayed on this site. The information being provided is for consumers' personal, non-commercial use and may not be used for any purpose

