
Views - New Construction - Primary on Main
Address
21 N Bench Circle, Show Low, AZ
Price
$ 1,049,025
Property Attributes
- MLS#262886
- TypeSingle Family
- Listing Status Active
- CountyNavajo
- CityShow Low
- AreaShow Low
- NeighborhoodPreserve @ Bison Crossing
- Zip85901
- Style2nd Level
- Year Built2027
- Taxes$ 434
- Price$ 1,049,025
- Bedrooms4
- Full Bathrooms3
- Half Bathrooms0
- Sqr Footage2955
- Lot Size0.33 Acres
Data Source:
White Mountain AOR (WMAR)
Property Description
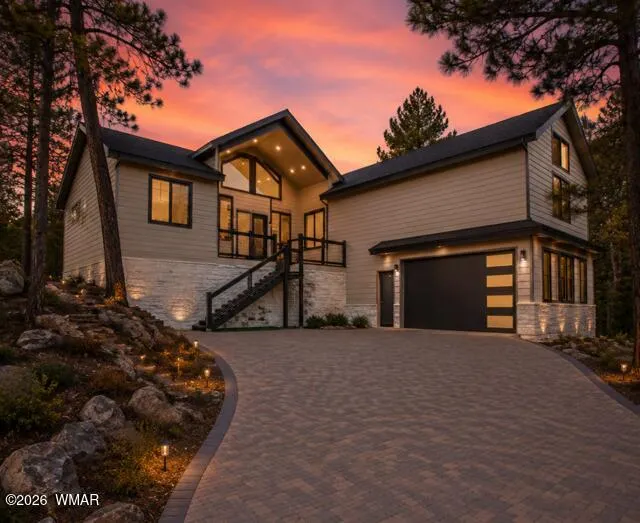
Nestled among the tall pines in the desirable Preserve community, this beautifully crafted 2955 sq ft home blends modern elegance with mountain comfort. The light-filled great room showcases vaulted ceilings, an elongated fireplace, and picture windows framing serene forest views. The beautifully appointed kitchen features a waterfall-edge quartz island, stainless steel appliances, soft-close cabinetry, a pot filler, and an apron-front sink. A split floor plan provides privacy for the spacious primary suite, complete with dual vanities, a soaking tub, walk-in shower, smart toilet, and custom walk-in closet. Additional highlights include a covered back deck, an en suite 4th bedroom above the oversized 2-car garage, and a well-designed laundry room with abundant cabinetry and workspace. This new construction home also includes an appliance package and washer and dryer! Best of all: location, location, location! The White Mountains offers a variety of activities celebrating all four seasons. Inhale the crisp, clean air and the fresh aroma of pine while hiking and biking the network of trails. Kayak on one of the many local lakes or ride the fresh powder during ski season. Don't miss this opportunity for modern mountain living!
| Price History | |
|---|---|
| 8/27/2026 | Listed $1,049,025 |
General Features
| Heating | Natural Gas,Forced Air |
|---|---|
| Cooling | Central Air |
| Utilities | Sewer Available,APS,Metered Water Provider,Electricity Connected,Water Connected |
| Possession | Close Of Escrow |
| Roof | Shingle,Pitched |
| Appliances | Dishwasher |
| HOA Fee | 480 |
| Patio/Porch Features | Covered Deck,Deck |
| Architectural Style | 2nd Level |
| Security Features | Smoke Detector(s) |
| Year Built | 2027 |
| View | Panoramic View |
| Township | T10N |
| Levels | Two |
| Property Subtype | Site Built |
| Parcel Number | 309-01-007 |
| Community Features | Gated Community |
| Additional Parcels Description | No |
| Assoc Fee Paid Per | Quarterly |
| County | Navajo |
| New Construction | true |
| Property Type | Residential |
| HOA | true |
| Attached Garage | false |
| Subdivision Name | Preserve @ Bison Crossing |
| Garage Y/N | true |
| Building Features | Other - See Remarks |
| Status | Active |
| Directions | From Hwy 260/S Clark Rd to Bison Pkwy, right on N Bison Preserve, Right on W Bench, first Right on bench Circle to home and sign on left |
| City | Show Low |
| Association Name | Yes |
| High School District | Show Low |
| MLS Area | Show Low |
| Lot Size Units | Acres |
| Lot Size Square Feet | 14374.8 |
| Carport Y/N | false |
| Tax Annual Amount | 434.64 |
| MLS Area Minor | Show Low |
| Builder Name | Infinity Design Solutions, LLC |
| Standard Status | Active |
| Ownership Type | No |
| Taxes | 2025 |
| Legal Description | SEC 24, T10N, R21E: PRESERVE UNIT 1A @ BISON CROSSING LOT 7, PERPLAT 29-3&4 OUT OF 209-55-009E & F FOR2008ROLL |
| Sewer_co_Public_sp_Sewer | true |
Interior Features
| Interior Amenities | Master Downstairs,Vaulted Ceiling(s),Soaking Tub,Shower,Tub/Shower,Double Vanity,Dressing Area,Full Bath,Pantry,Kitchen/Dining Room Combo,Living/Dining Room Combo,Breakfast Bar,Split Bedroom |
|---|---|
| Flooring | Vinyl |
| Fireplace Features | Living Room,Gas |
| Air Conditioning Y/N | true |
| Heating Y/N | true |
| Window Features | Double Pane Windows,Insulated Windows,Low-Emissivity Windows |
| Fireplace Y/N | true |
| Laundry Features | Utility Room |
| Total Bedrooms | 4 |
| LivingAreaSource | Builder |
| Total Baths | 3 |
| Pantry | true |
| Heating-Forced Air | true |
| Heating-Natural Gas | true |
Exterior Features
| Exterior Amenities | Rain Gutters |
|---|---|
| Fencing | Private |
| Parking Features | Garage Door Opener |
| Lot Features | Cul-De-Sac,Recorded Survey,Wooded,Tall Pines On Lot,Landscaped |
| Lot Size Area | 0.33 |
| Foundation Details | Stemwall |
| Building Area Total | 2955 |
| Lot Size Acres | 0.33 |
| Road Surface Type | Street Paved |
| Road Responsibility | Private Maintained Road |
| Horse Y/N | false |
Amenities
- Foreclosure
- Views
- Short Sale
- New Construction
- Adult 55+
- Lease To Own
- No HOA Fees
- Furnished
- Primary On Main
- Air Conditioning
- Seller Finance
- Green
- Fixer Upper
- Horse
- Golf
- Fireplace
- Deck
- Garage
- Basement
- Pool
Property vs Single Family Average in 85901
Price
Taxes
Year Built
 © 2026 Arizona Regional Multiple Listing Service, Inc. All rights reserved. All information should be verified by the recipient and none is guaranteed as accurate by ARMLS. Information deemed to be reliable but not guaranteed. Listing broker has attempted to offer accurate data, but buyers are advised to confirm all items. Only IDX residential listings are displayed on this site. The information being provided is for consumers' personal, non-commercial use and may not be used for any purpose

