
Primary on Main









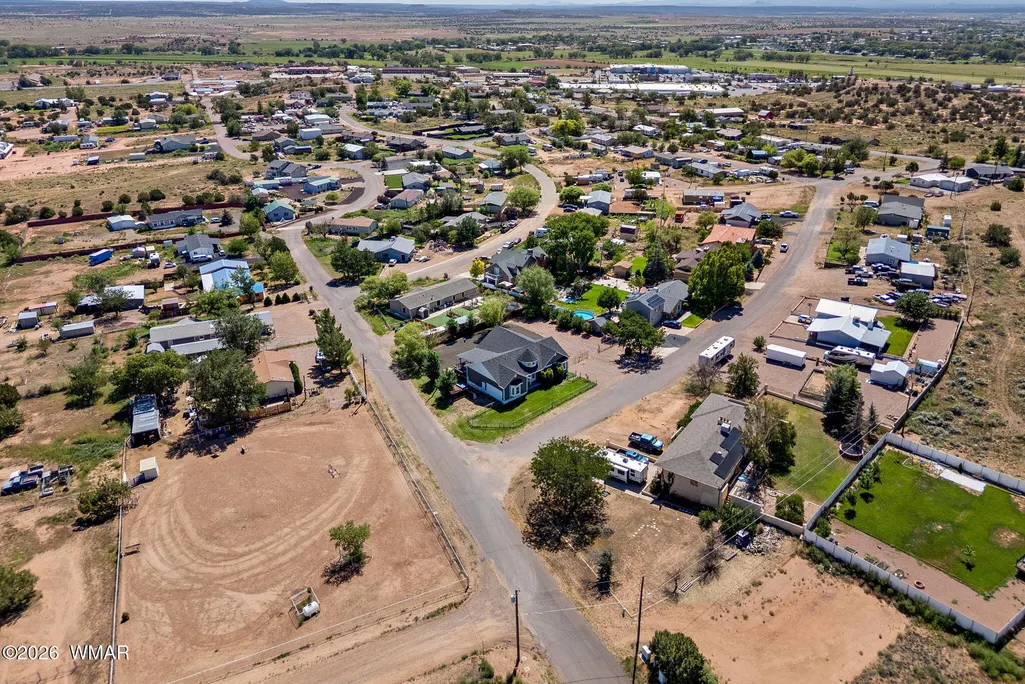

Address
927 W Siesta Drive, Taylor, AZ
Price
$ 535,000
Property Attributes
- MLS#262927
- TypeSingle Family
- Listing Status Active
- CountyNavajo
- CityTaylor
- AreaTaylor
- NeighborhoodCasa Linda Gardens
- Zip85939
- Style1st Level
- Year Built2006
- Taxes$ 1125
- Price$ 535,000
- Bedrooms5
- Full Bathrooms3
- Half Bathrooms0
- Sqr Footage2308
- Lot Size0.44 Acres
Data Source:
White Mountain AOR (WMAR)
Property Description
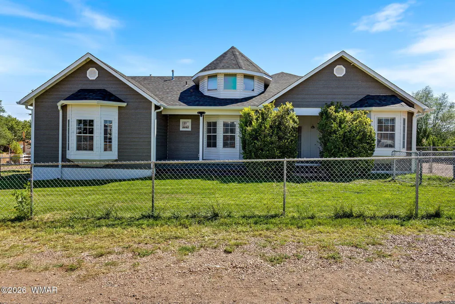
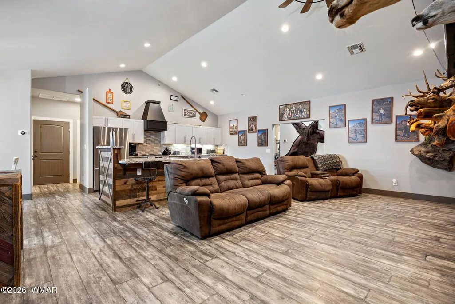
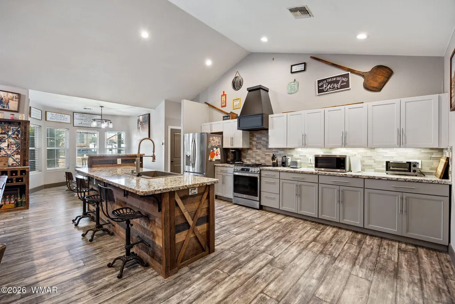
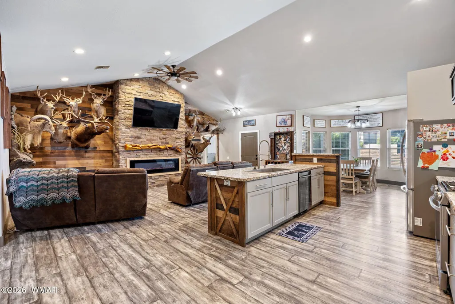
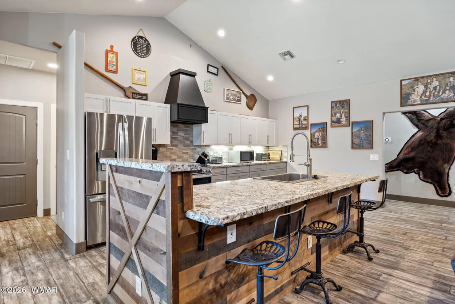
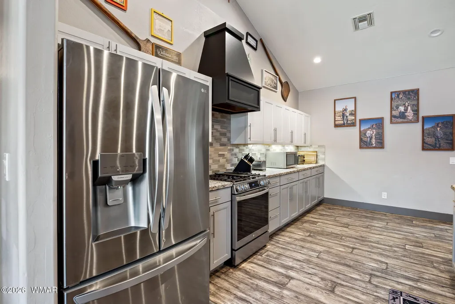
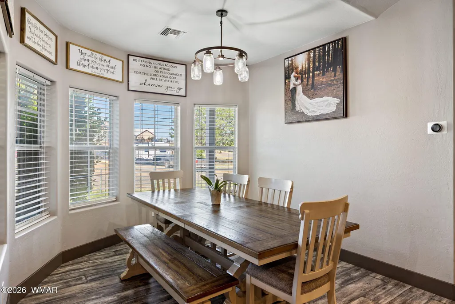
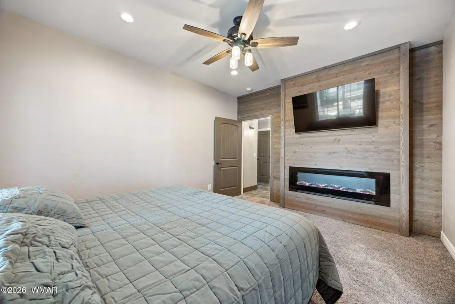
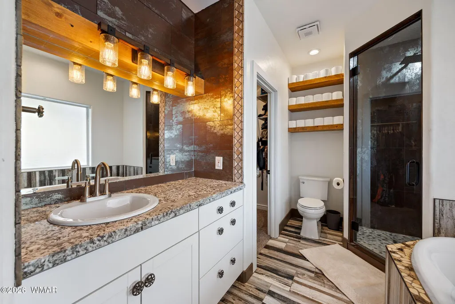
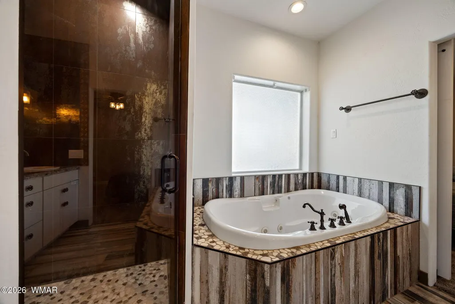
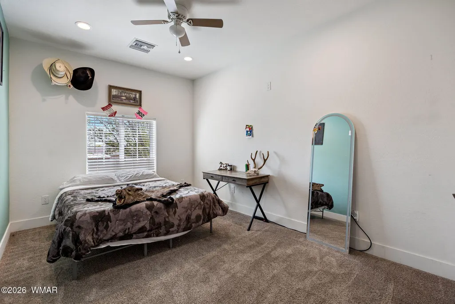
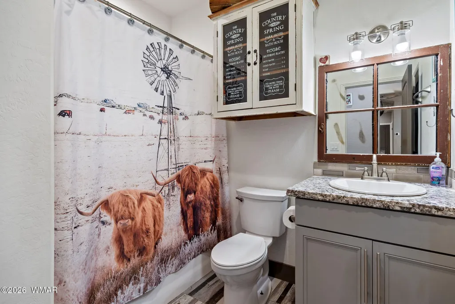
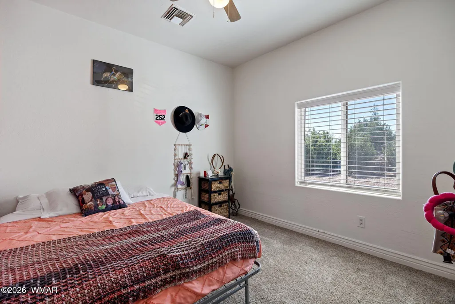
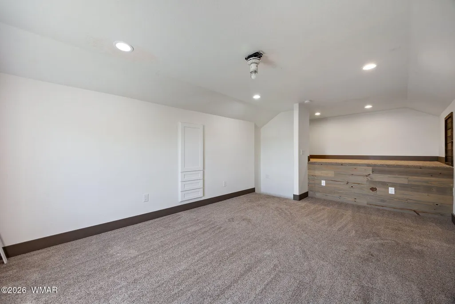
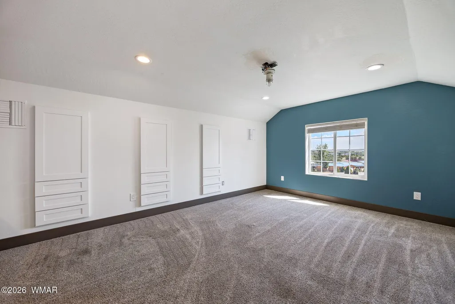
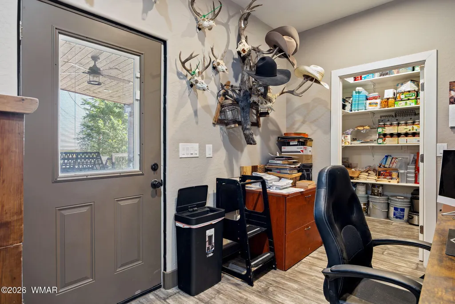
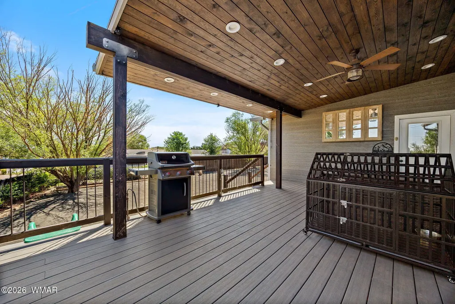
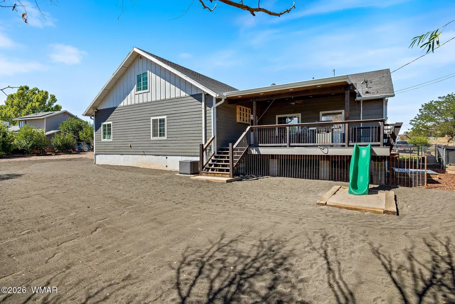
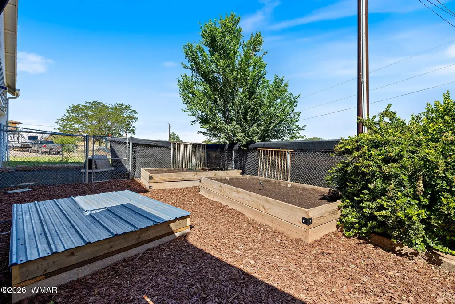
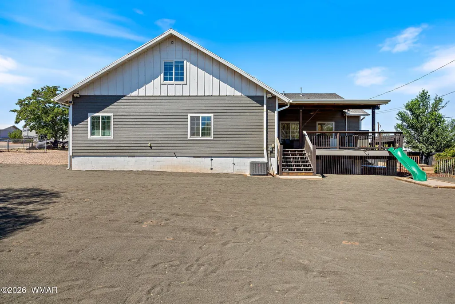
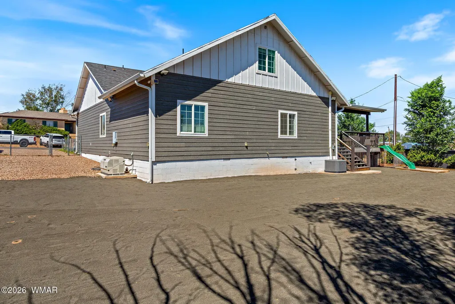
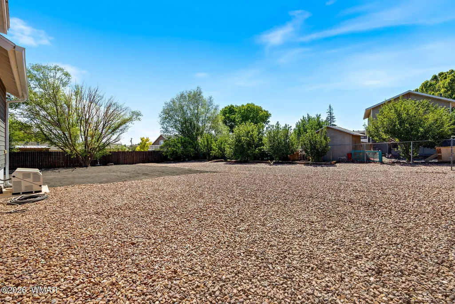
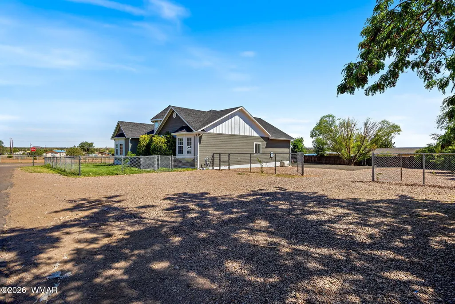
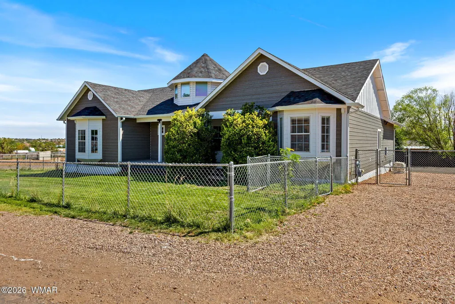
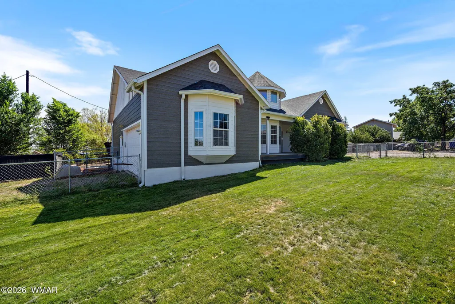
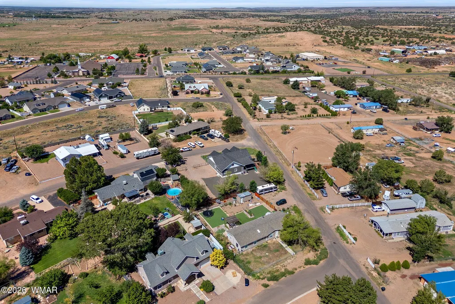
Welcome to spacious White Mountain living in the heart of Taylor! Situated on a generous 0.44-acre lot, this expansive home offers the ideal blend of comfort, versatility, and open-concept design. Featuring 5 dedicated bedrooms, 3 full bathrooms, and a versatile bonus room that easily serves as a 6th bedroom, home office, gym, or hobby room, there is room for everyone and everything. Step inside to an inviting, open floor plan filled with natural light, seamlessly connecting the spacious living area, dining space, and kitchen--perfect for entertaining and everyday family living. The primary suite provides a peaceful retreat with its own private bath, while the additional bedrooms are generously sized with ample closet space. Outside, the large, usable .44-acre parcel offers endless possibilities: with a back-up generator and fully fenced yard featuring mature, fruit bearing apple and peach trees. Plenty of space for RV/toy parking, a workshop, your garden beds, or creating your dream outdoor entertainment oasis with peaceful mountain air. Enjoy small-town charm, wide-open skies, and easy access to local schools, parks, and White Mountain recreation.
| Price History | |
|---|---|
| 8/31/2026 | Listed $535,000 |
General Features
| Heating | Natural Gas,Forced Air |
|---|---|
| Utilities | Natural Gas Connected,Sewer Available,APS,Electricity Connected,Water Connected |
| Possession | Close Of Escrow |
| Roof | Shingle,Pitched |
| Appliances | Dishwasher |
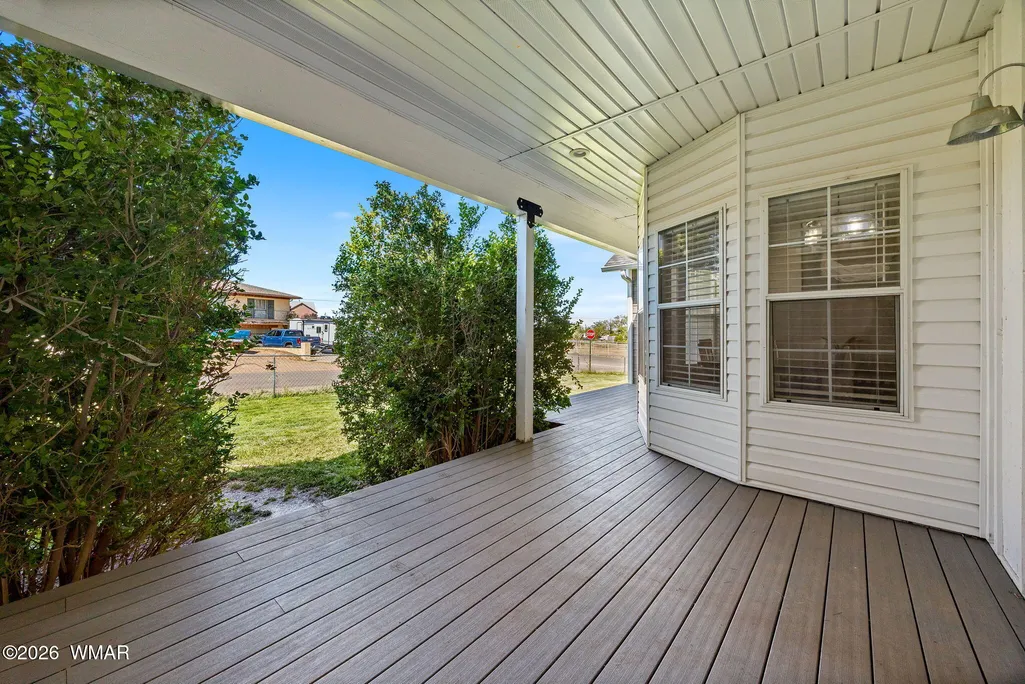
| Patio/Porch Features | Covered Patio,Covered Deck,Patio,Covered,Front Porch,Porch |
| Architectural Style | 1st Level |
| Security Features | Smoke Detector(s) |
| Construction Materials | Wood Frame |
| Year Built | 2006 |
| Levels | One |
| Property Subtype | Site Built |
| Parcel Number | 202-24-050 |
| Additional Parcels Description | Yes |
| County | Navajo |
| Property Type | Residential |
| Subdivision Name | Casa Linda Gardens |
| Garage Y/N | true |
| Building Features | Balcony/Loft,Potential Bedroom |
| Status | Active |
| Directions | Right on Papermill Road, right on Centennial Blvd, after about .6 miles turn right onto Vista, house is on the corner of Vista and Siesta |
| City | Taylor |
| Association Name | No |
| High School District | Snowflake |
| MLS Area | Taylor |
| Lot Size Units | Acres |
| Lot Size Square Feet | 19166.4 |
| Carport Y/N | false |
| Tax Annual Amount | 1125.8 |
| MLS Area Minor | Taylor |
| Standard Status | Active |
| Ownership Type | No |
| Legal Description | CASA LINDA GARDENS:LOT 6, BLOCK 4 |
| Sewer_co_Public_sp_Sewer | true |
| Year Built Effective | 2022 |
Interior Features
| Interior Amenities | Master Downstairs,Vaulted Ceiling(s),Tub/Shower,Full Bath,Formal Dining Room,Breakfast Bar,Split Bedroom |
|---|---|
| Flooring | Carpet,Laminate |
| Fireplace Features | Living Room,Master Bedroom,Insert |
| Heating Y/N | true |
| Window Features | Double Pane Windows |
| Fireplace Y/N | true |
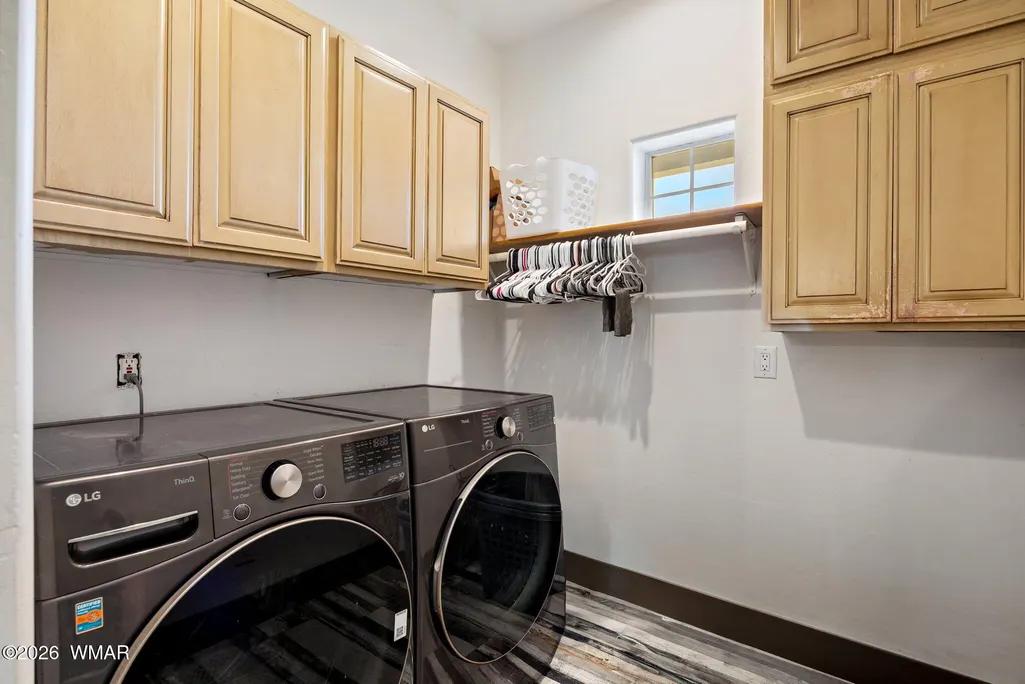
| Laundry Features | Utility Room |
| Total Bedrooms | 5 |
| LivingAreaSource | Appraiser |
| Total Baths | 3 |
| Heating-Forced Air | true |
| Heating-Natural Gas | true |
Exterior Features
| Exterior Amenities | RV Hookup,Rain Gutters |
|---|---|
| Fencing | Private |
| Lot Features | Sprinklers In Front,Chain Link Fence,Landscaped |
| Lot Size Area | 0.44 |
| Foundation Details | Stemwall |
| Building Area Total | 2308 |
| Lot Size Acres | 0.44 |
| Road Surface Type | Street Paved |
| Road Responsibility | City |
| Horse Y/N | false |
Amenities
- Foreclosure
- Views
- Short Sale
- New Construction
- Adult 55+
- Lease To Own
- No HOA Fees
- Furnished
- Primary On Main
- Air Conditioning
- Seller Finance
- Green
- Fixer Upper
- Horse
- Golf
- Fireplace
- Deck
- Garage
- Basement
- Pool
Property vs Single Family Average in 85939
Price
Taxes
Year Built
 © 2026 Arizona Regional Multiple Listing Service, Inc. All rights reserved. All information should be verified by the recipient and none is guaranteed as accurate by ARMLS. Information deemed to be reliable but not guaranteed. Listing broker has attempted to offer accurate data, but buyers are advised to confirm all items. Only IDX residential listings are displayed on this site. The information being provided is for consumers' personal, non-commercial use and may not be used for any purpose

