
Price Reduction - New Construction - Primary on Main






Address
1380 S Lakeside Trail, Show Low, AZ
Price
$ 699,000
Property Attributes
- MLS#259550
- TypeSingle Family
- Listing Status Active
- CountyNavajo
- CityShow Low
- AreaShow Low - Torreon
- NeighborhoodTorreon Lakes
- Zip85901
- StyleSite Built
- Year Built2025
- Taxes$ 372
- Price$ 699,000
- Bedrooms4
- Full Bathrooms2
- Half Bathrooms0
- Sqr Footage2187
- Lot Size0.42 Acres
Data Source:
White Mountain AOR (WMAR)
Property Description
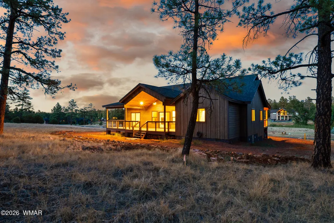
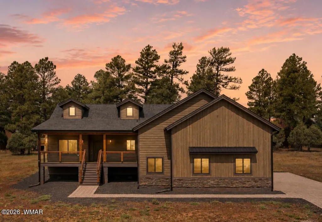
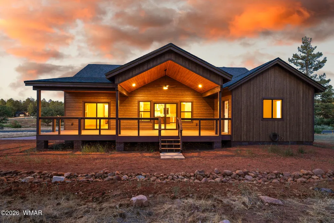
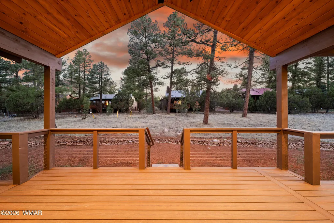
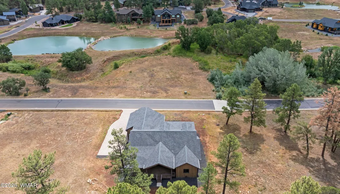
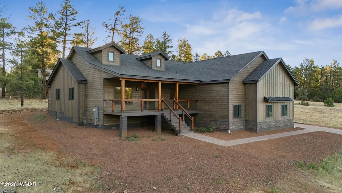
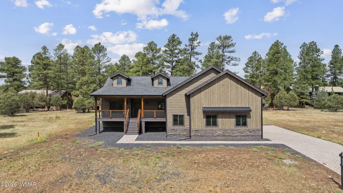
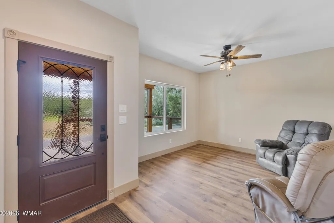
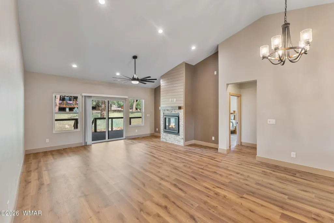
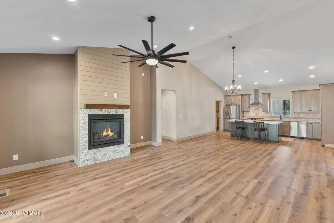
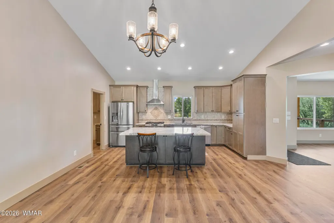
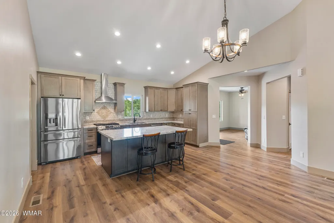
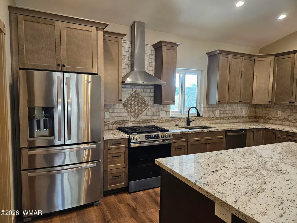
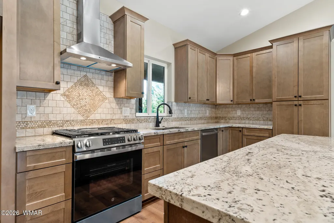
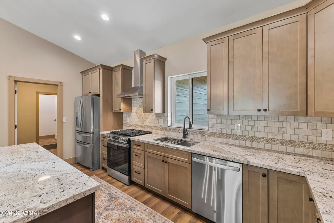
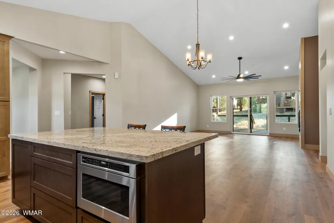
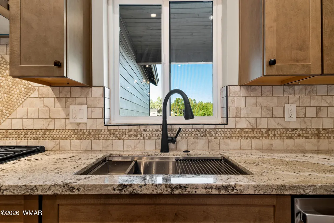
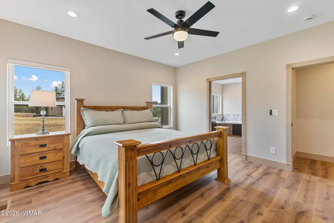
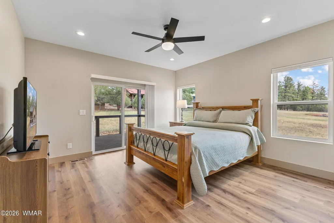
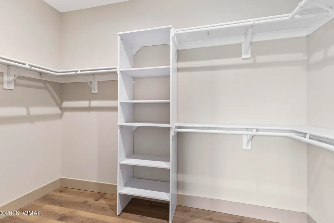
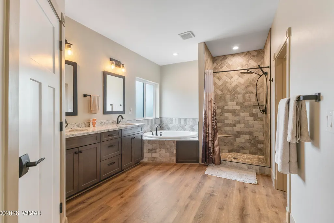
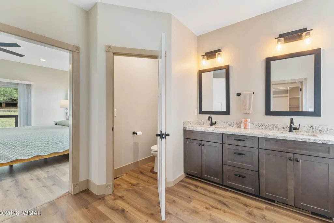
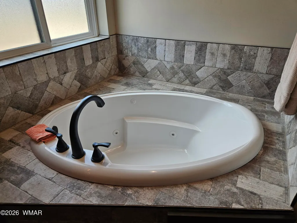
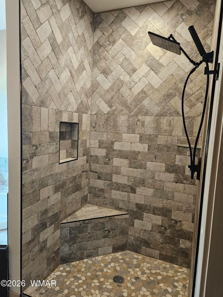
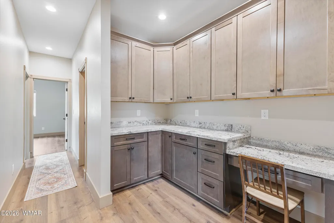
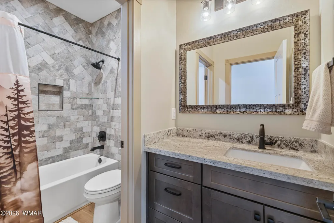
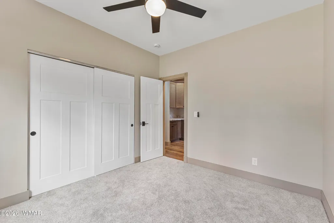
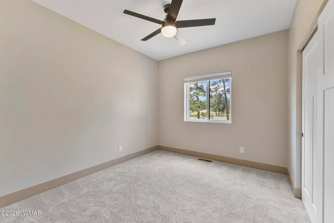
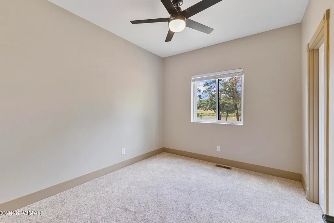
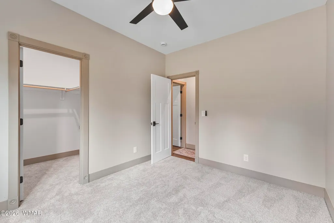
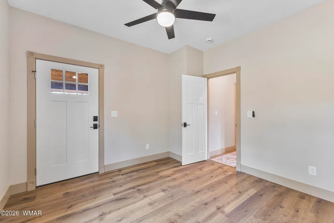
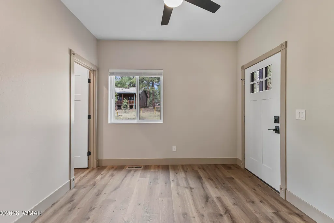
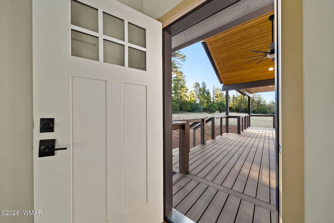
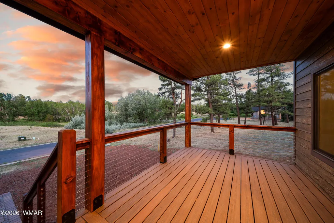
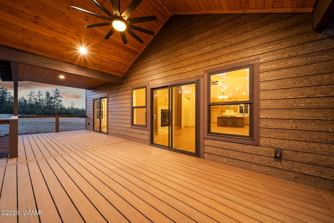
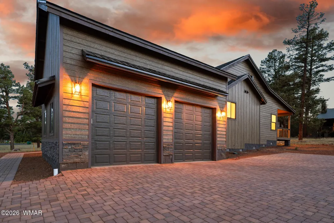
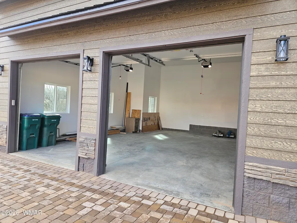
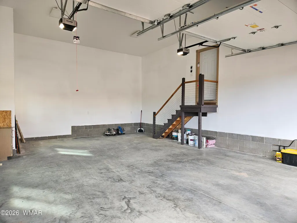
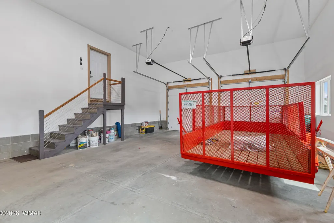
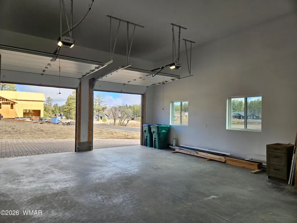
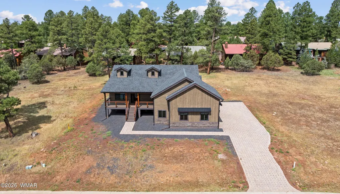
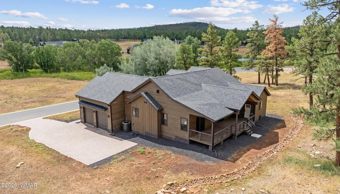
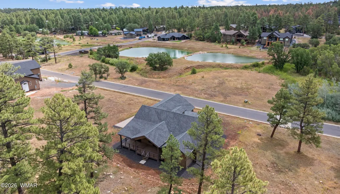
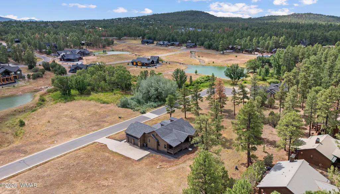
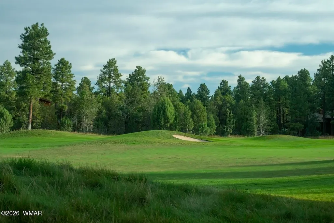
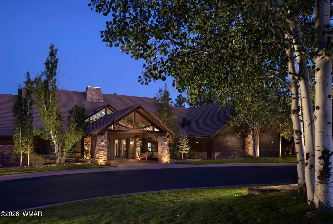
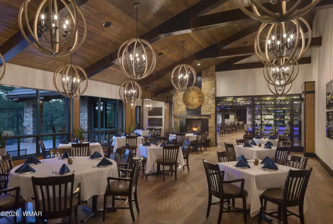
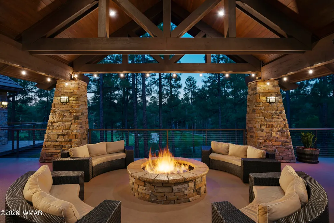
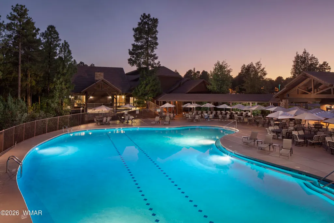
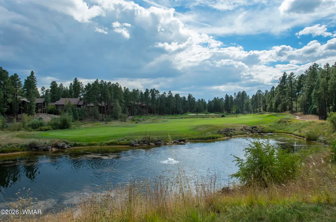
Imagine living in a brand new home in the prestigious Torreon Community. Be the first to live in this perfectly appointed mountain home with all of the upgrades and touches you would expect in a custom home. Outside, you have spacious front and back decks. The covered front porch allows you to sit and watch the wildlife gather around the community water feature across the street. When you hang out on the rear deck, you can enjoy the beautiful tall pine trees at the back of the lot. Inside, you can relax or entertain and take advantage of the open, great room floor plan with fireplace. The beautifully designed kitchen with island, stainless steel appliances and lots of storage space is sure to impress. The split floor plan boasts a primary bedroom with on-suite bathroom featuring a jacuzzi tub and separate walk-in shower with custom tile work on one side of the house. On the opposite side of the great room, you'll find a front den/sitting area with a picture window to enjoy the wildlife, a built-in desk and cabinets in the hall, plus 3 more bedrooms and a full bathroom. Please see the attached document with a list of many of the home's upgraded features, from a tankless gas water heater to a paver driveway. And don't forget, all this in the Torreon Community with a clubhouse, restaurant, pool/hot tub, fitness center, playground, pickleball courts, 2 18-hole championship golf courses, 24/7 security and so much more. Come check out both the home and the community. I'm sure you'll want to make this your new home and get settled in soon to enjoy everyone's favorite summer season in the White Mountains. Owner is a licensed Realtor in Arizona.
| Price History | |
|---|---|
| 2/15/2026 | Listed $829,000 |
| 5/6/2026 | 4$799,000 |
| 6/9/2026 | 4$769,000 |
| 7/18/2026 | 4$736,000 |
| 7/30/2026 | 1$729,000 |
| 9/2/2026 | 1$719,000 |
| 9/13/2026 | 3$699,000 |
General Features
| Heating | Natural Gas,Forced Air |
|---|---|
| Cooling | Central Air |
| Utilities | Natural Gas Connected,Sewer Available,Navopache,Metered Water Provider,Electricity Connected,Water Connected |
| Possession | Close Of Escrow |
| Roof | Shingle,Pitched |
| Appliances | Dishwasher |
| HOA Fee | 968 |
| Patio/Porch Features | Covered Patio,Covered Deck,Patio,Deck,Covered,Front Porch,Porch,Rear Porch |
| Security Features | Smoke Detector(s) |
| Construction Materials | Wood Frame |
| Year Built | 2025 |
| Property Subtype | Site Built |
| Parcel Number | 309-05-027 |
| Additional Parcels Description | No |
| Assoc Fee Paid Per | Quarterly |
| County | Navajo |
| New Construction | true |
| Property Type | Residential |
| Association Amenities | Tennis Court(s),Pool,Fitness Center,Clubhouse |
| HOA | true |
| Attached Garage | false |
| Subdivision Name | Torreon Lakes |
| Garage Y/N | true |
| Building Features | Great Room,Study/Den,Other - See Remarks |
| Status | Active |
| Directions | From Hwy 60 & Summit Trail, make the first right on Torreon Lakes Dr. At the T, turn left onto Whispering Springs Dr. Follow it around to the left, and make a left at the T onto Lakeside Trail. Home on the right with a sign. |
| City | Show Low |
| Association Name | Yes |
| High School District | Show Low |
| MLS Area | Show Low - Torreon |
| Lot Size Units | Acres |
| Lot Size Square Feet | 18295.2 |
| Carport Y/N | false |
| Tax Annual Amount | 372.24 |
| MLS Area Minor | Show Low - Torreon |
| Standard Status | Active |
| Ownership Type | No |
| Taxes | 2024 |
| Legal Description | Section 25, T10n, R21e: Torreon Lakes Unit Ii: Lot 27, Per Re-Plat Torre Lakes 2015-17905; Out Of 309-94-001 Thru 079 & 995 Thru999 For 2017 Roll |
| Sewer_co_Public_sp_Sewer | true |
Interior Features
| Interior Amenities | Master Downstairs,Vaulted Ceiling(s),Soaking Tub,Tub,Shower,Tub/Shower,Double Vanity,Full Bath,Pantry,Kitchen/Dining Room Combo,Living/Dining Room Combo,Breakfast Bar,Split Bedroom |
|---|---|
| Fireplace Features | Living Room,Gas |
| Air Conditioning Y/N | true |
| Heating Y/N | true |
| Window Features | Blinds,Display Window(s),Double Pane Windows,Window Coverings |
| Fireplace Y/N | true |
| Laundry Features | Utility Room |
| Total Bedrooms | 4 |
| LivingAreaSource | Builder |
| Total Baths | 2 |
| Other_sp_Rooms_co_Great_sp_Room | true |
| Pantry | true |
| Heating-Forced Air | true |
| Heating-Natural Gas | true |
Exterior Features
| Exterior Amenities | Rain Gutters |
|---|---|
| Parking Features | Garage Door Opener |
| Lot Features | Cul-De-Sac |
| Lot Size Area | 0.42 |
| Foundation Details | Stemwall |
| Building Area Total | 2187 |
| Lot Size Acres | 0.42 |
| Road Surface Type | Street Paved |
| Road Responsibility | Private Maintained Road |
| Horse Y/N | false |
Amenities
- Foreclosure
- Views
- Short Sale
- New Construction
- Adult 55+
- Lease To Own
- No HOA Fees
- Furnished
- Primary On Main
- Air Conditioning
- Seller Finance
- Green
- Fixer Upper
- Horse
- Golf
- Fireplace
- Deck
- Garage
- Basement
- Pool
Property vs Single Family Average in 85901
Price
Taxes
Year Built
 © 2026 Arizona Regional Multiple Listing Service, Inc. All rights reserved. All information should be verified by the recipient and none is guaranteed as accurate by ARMLS. Information deemed to be reliable but not guaranteed. Listing broker has attempted to offer accurate data, but buyers are advised to confirm all items. Only IDX residential listings are displayed on this site. The information being provided is for consumers' personal, non-commercial use and may not be used for any purpose

