
Primary on Main













Address
1730 S Torreon Lakes Drive, Show Low, AZ
Price
$ 1,260,000
Property Attributes
- MLS#262675
- TypeSingle Family
- Listing Status Pending - Take Backup
- CountyNavajo
- CityShow Low
- AreaShow Low - Torreon
- NeighborhoodTorreon Lakes
- Zip85901
- StyleSite Built
- Year Built2022
- Taxes$ 4029
- Price$ 1,260,000
- Bedrooms4
- Full Bathrooms3
- Half Bathrooms0
- Sqr Footage2809
- Lot Size0.61 Acres
Data Source:
White Mountain AOR (WMAR)
Property Description
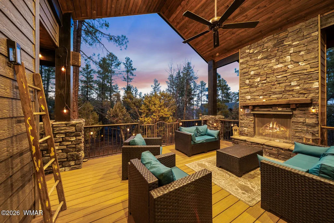
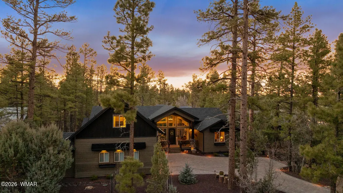
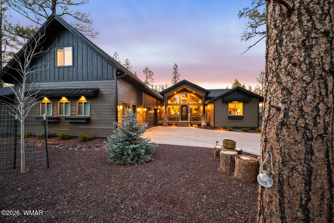
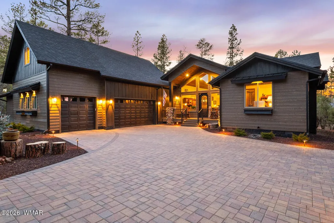
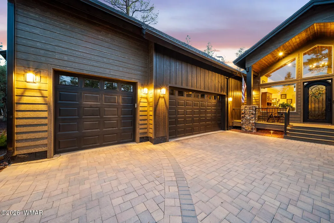
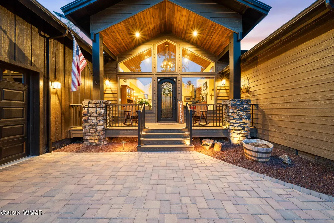
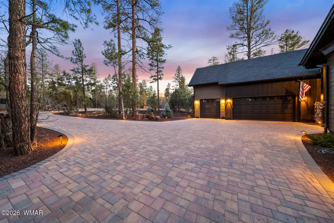
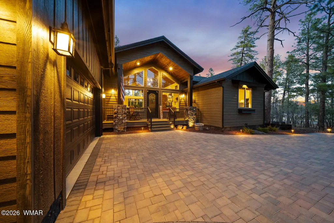
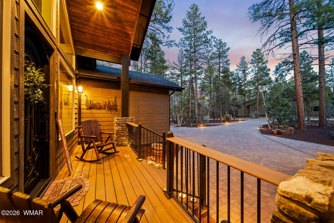
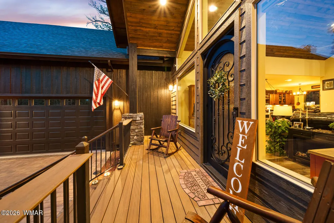
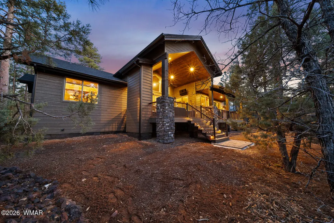
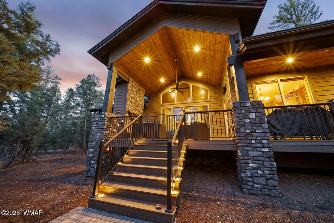
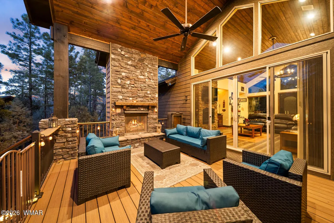
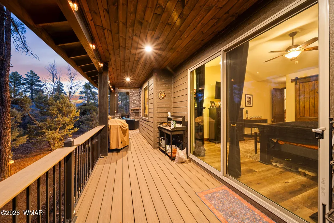
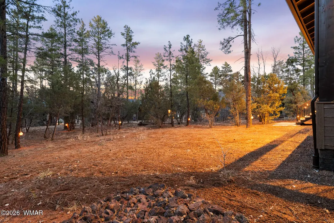
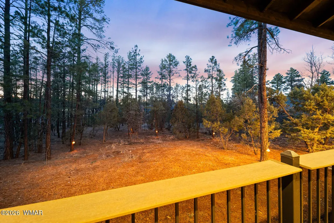
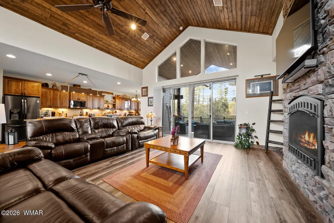
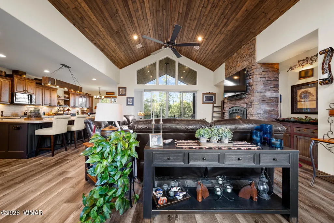
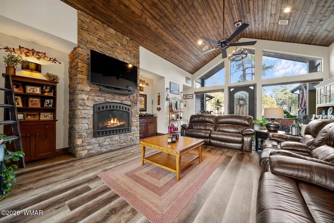
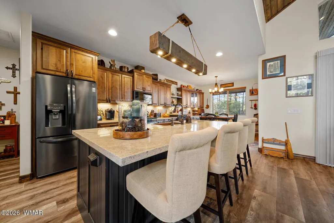
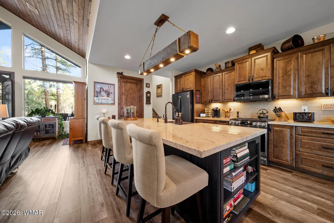
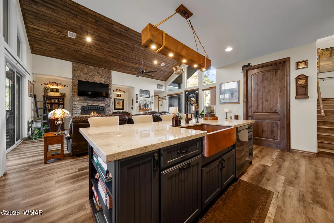
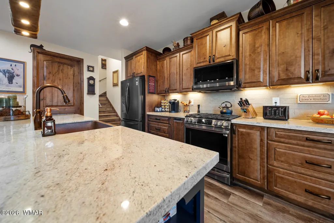
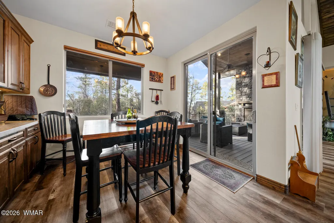
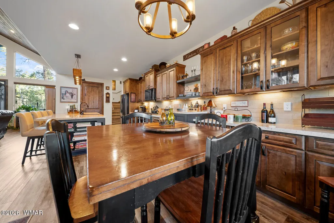
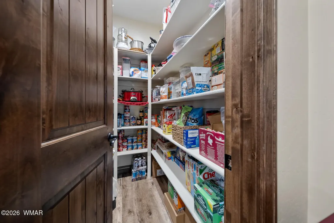
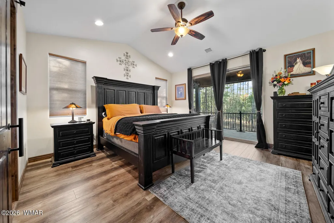
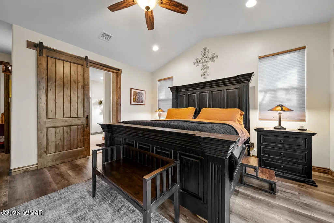
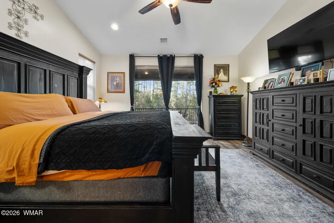
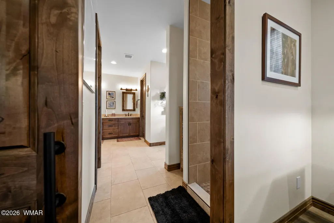
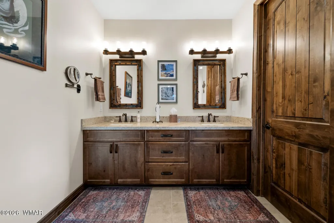
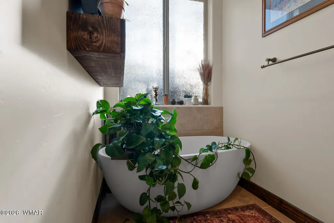
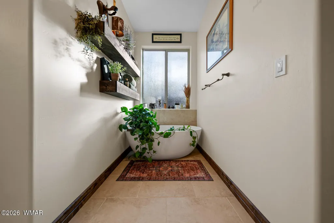
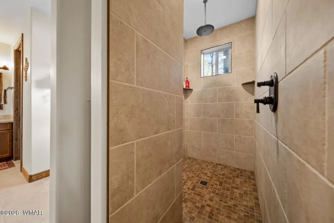
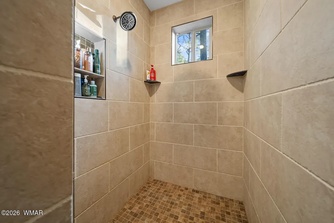
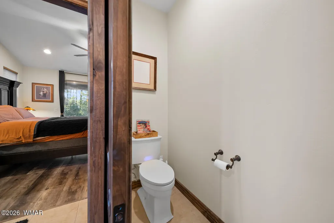
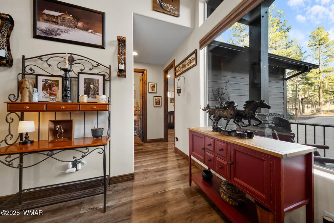
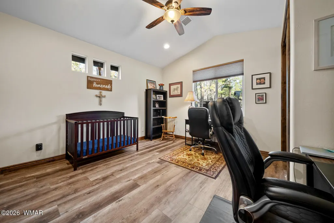
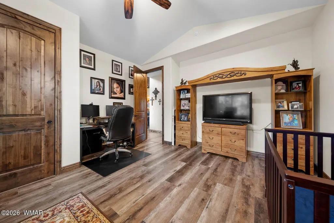
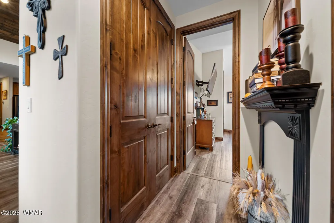
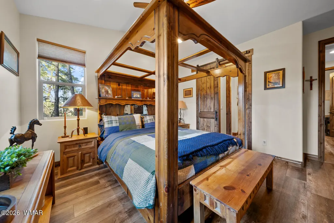
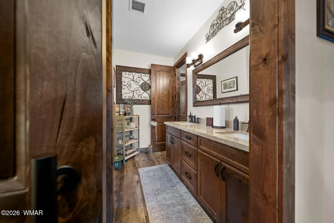
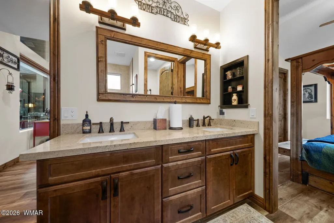
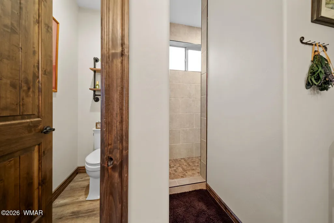
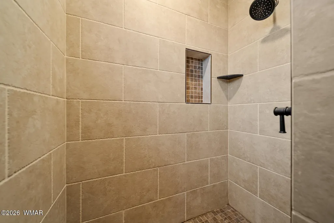
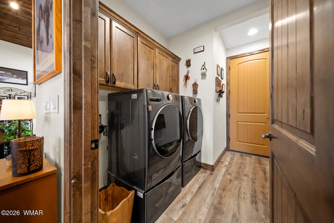
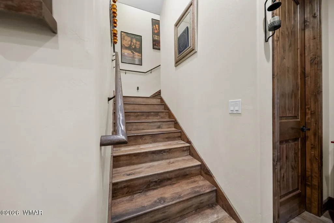
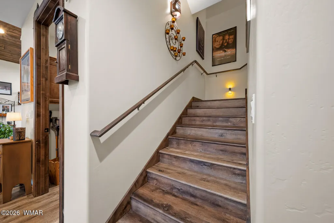
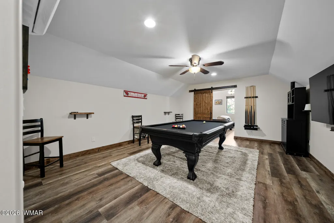
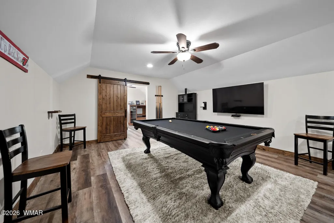
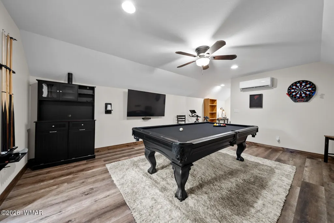
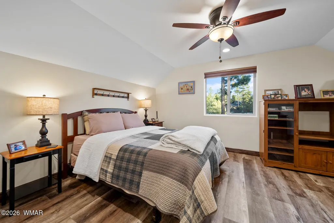
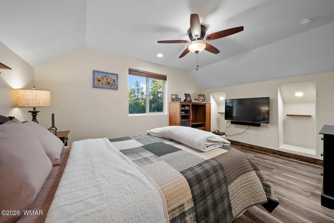
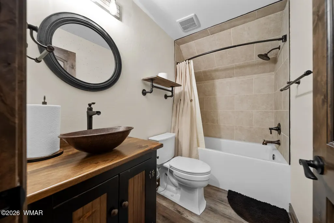
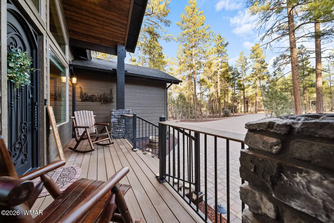
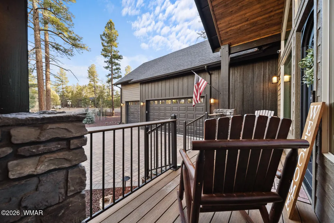
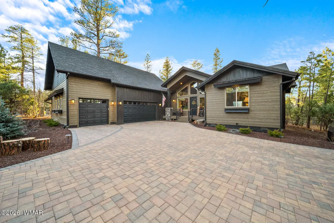
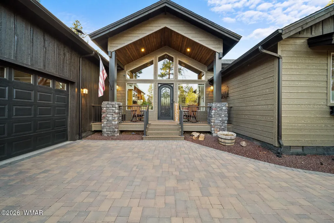
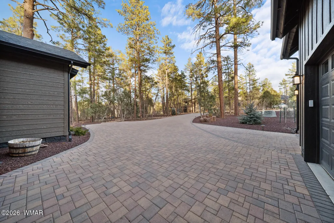
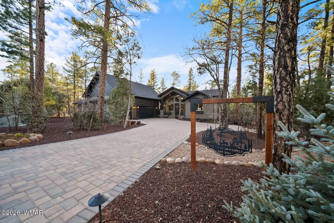
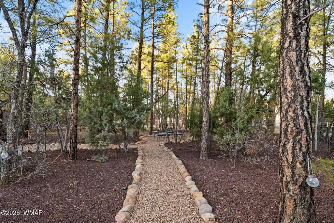
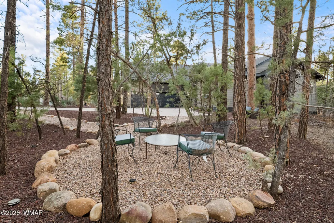
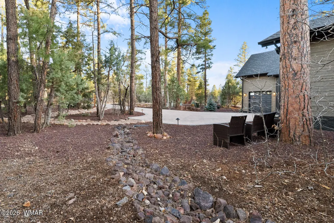
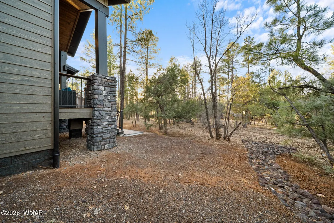
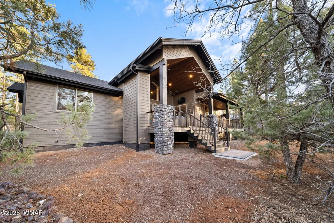
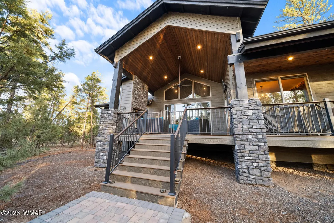
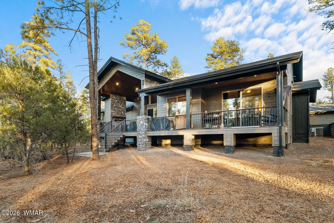
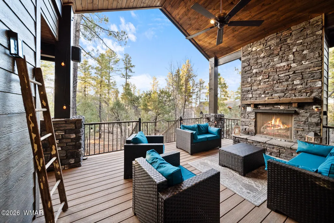
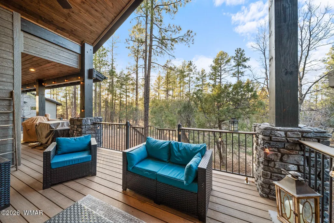
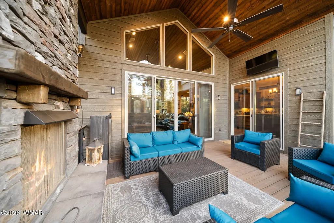
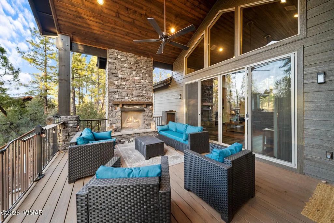
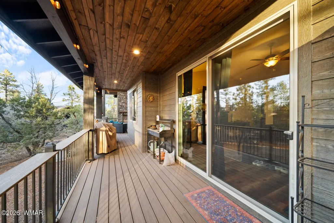
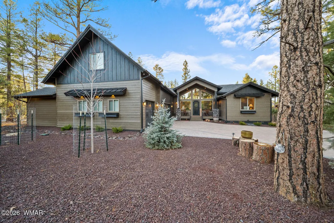
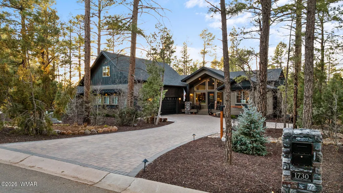
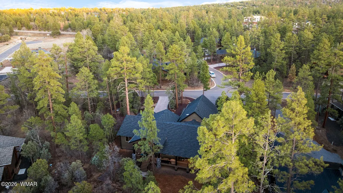
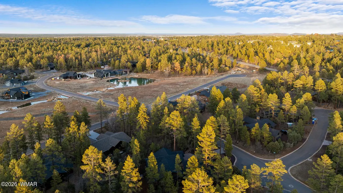
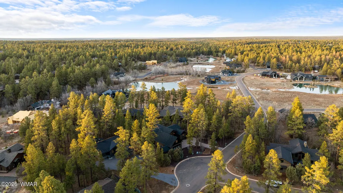
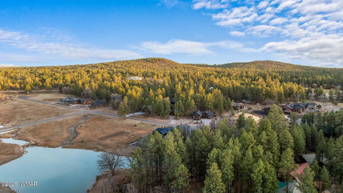
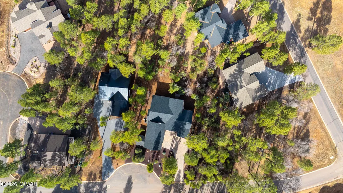
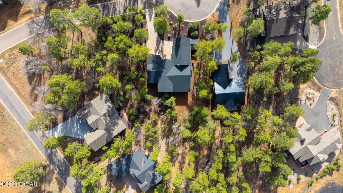
Discover an extraordinary expression of luxury mountain living in this impeccably crafted custom estate, gracefully situated within the highly coveted Torreon community in Show Low, Arizona. Enveloped by majestic Ponderosa pines across two meticulously landscaped lots and positioned near tranquil streams and serene lakes, this residence embodies a rare harmony of sophistication, comfort, and resort-inspired living. Torreon stands as one of Arizona's premier gated communities, offering an unparalleled lifestyle enriched by two championship golf courses, two driving ranges, and an exceptional 12-acre Family Center featuring an arcade, catch-and-release fishing, pickleball, basketball, tennis, volleyball, playgrounds, a swimming pool, spa, fitness center, two signature restaurants, a pro shop, and 24-hour security--delivering both recreation and peace of mind in a truly elevated setting. Inside the home, refined craftsmanship is immediately evident. Thoughtfully curated details include 8-foot solid alder wood doors, oversized alder baseboards, Medallion knotty alder soft-close cabinetry, and a custom-designed island with integrated shelving. The chef's kitchen serves as the heart of the home, showcasing an oversized granite island, designer pendant lighting, granite countertops throughout, and exceptional storage--perfectly suited for both intimate gatherings and grand-scale entertaining. The expansive and thoughtfully designed floor plan features two luxurious primary suites, each offering spa-inspired en-suite bathrooms with custom vanities, expansive walk-in tiled showers, and a serene soaking tub in the main suite--creating a private retreat of absolute comfort and indulgence. Above the oversized three-car garage, a versatile bonus suite awaits, complete with an additional bedroom and full bath--ideal for guests, multi-generational living, a private office, or an inspiring creative space. The inviting great room is a true architectural centerpiece, featuring soaring tongue-and-groove ceilings, elegant luxury vinyl plank flooring, and a dramatic floor-to-ceiling stone fireplace that anchors the space with warmth and grandeur. Seamlessly extending the living experience outdoors, expansive front and rear Trex decks provide the perfect vantage point to embrace Arizona's crisp mountain air, while a striking outdoor stone gas fireplace sets the stage for unforgettable evenings beneath the pines. Additional distinguished features include: -Tankless water heater for modern efficiency -Water softener system -SmartSide siding for enduring, low-maintenance beauty -Oversized three-car garage with golf cart/storage bump-out and enhanced ceiling height -Custom wrought iron entry door offering a grand first impression -Elegant paver driveway -Professionally designed landscaping with drip irrigation system -Generously sized bedrooms throughout -Peaceful cul-de-sac setting ensuring privacy and tranquility Every element of this remarkable mountain retreat has been thoughtfully designed to deliver an elevated lifestyle defined by timeless elegance, modern convenience, and natural beauty. Whether envisioned as a full-time residence or a luxurious seasonal escape, this one-of-a-kind Torreon estate represents the pinnacle of refined mountain living.
| Price History | |
|---|---|
| 8/13/2026 | Listed $1,260,000 |
General Features
| Heating | Natural Gas,Forced Air |
|---|---|
| Cooling | Central Air |
| Utilities | Cable Connected,Natural Gas Connected,Sewer Available,Navopache,Metered Water Provider,Electricity Connected,Water Connected |
| Possession | Close Of Escrow |
| Roof | Shingle,Pitched |
| Appliances | Dishwasher |
| HOA Fee | 1936 |
| Patio/Porch Features | Covered Deck,Deck |
| Security Features | Smoke Detector(s) |
| Construction Materials | Wood Frame |
| Year Built | 2022 |
| Levels | One |
| Property Subtype | Site Built |
| Parcel Number | 309-98-008A |
| Additional Parcels Description | No |
| Assoc Fee Paid Per | Quarterly |
| County | Navajo |
| Property Type | Residential |
| Association Amenities | Tennis Court(s),Pool,Spa/Hot Tub,Fitness Center,Clubhouse |
| HOA | true |
| Attached Garage | false |
| Subdivision Name | Torreon Lakes |
| Garage Y/N | true |
| Building Features | Great Room,Other - See Remarks |
| Status | Pending - Take Backup |
| Directions | From Hwy 60 & Summit Trail, take the first right on Torreon Lakes Dr. Property in the cul-de-sac on the left |
| City | Show Low |
| Association Name | Yes |
| High School District | Show Low |
| MLS Area | Show Low - Torreon |
| Lot Size Units | Acres |
| Lot Size Square Feet | 26571.6 |
| Carport Y/N | false |
| Tax Annual Amount | 4029.34 |
| MLS Area Minor | Show Low - Torreon |
| Virtual Tour | https://www.zillow.com/view-imx/d6516e19-26b1-4f8f-a702-b339fc7bcacc?setAttribution=mls&wl=true&initialViewType=pano&utm_source=dashboard |
| Standard Status | Active Under Contract |
| Ownership Type | No |
| Legal Description | Section 25, T10n, R21e: Torreon Lakes- Unit I Lot 8, Per Plat 2014-10339; Out Of 309-88-009 Thru 034 & 998 For 2016 Roll...Also...Lot 9 For 2022 Roll |
| Sewer_co_Public_sp_Sewer | true |
Interior Features
| Interior Amenities | Master Downstairs,Vaulted Ceiling(s),Soaking Tub,Shower,Double Vanity,Full Bath,Pantry,Kitchen/Dining Room Combo,Breakfast Bar,Split Bedroom |
|---|---|
| Flooring | Plank,Vinyl |
| Fireplace Features | Living Room,Gas,Fireplace - 2 or More |
| Air Conditioning Y/N | true |
| Heating Y/N | true |
| Window Features | Blinds,Double Pane Windows,Window Coverings |
| Fireplace Y/N | true |
| Laundry Features | Utility Room |
| Total Bedrooms | 4 |
| LivingAreaSource | Owner |
| Total Baths | 3 |
| Other_sp_Rooms_co_Great_sp_Room | true |
| Pantry | true |
| Heating-Forced Air | true |
| Heating-Natural Gas | true |
Exterior Features
| Exterior Amenities | Rain Gutters,Drip System |
|---|---|
| Fencing | Private |
| Parking Features | Garage Door Opener |
| Lot Features | Cul-De-Sac,Wooded,Tall Pines On Lot,Landscaped |
| Lot Size Area | 0.61 |
| Foundation Details | Stemwall |
| Building Area Total | 2809 |
| Lot Size Acres | 0.61 |
| Road Surface Type | Street Paved |
| Road Responsibility | Private Maintained Road |
| Horse Y/N | false |
Amenities
- Foreclosure
- Views
- Short Sale
- New Construction
- Adult 55+
- Lease To Own
- No HOA Fees
- Furnished
- Primary On Main
- Air Conditioning
- Seller Finance
- Green
- Fixer Upper
- Horse
- Golf
- Fireplace
- Deck
- Garage
- Basement
- Pool
Property vs Single Family Average in 85901
Price
Taxes
Year Built
 © 2026 Arizona Regional Multiple Listing Service, Inc. All rights reserved. All information should be verified by the recipient and none is guaranteed as accurate by ARMLS. Information deemed to be reliable but not guaranteed. Listing broker has attempted to offer accurate data, but buyers are advised to confirm all items. Only IDX residential listings are displayed on this site. The information being provided is for consumers' personal, non-commercial use and may not be used for any purpose

