
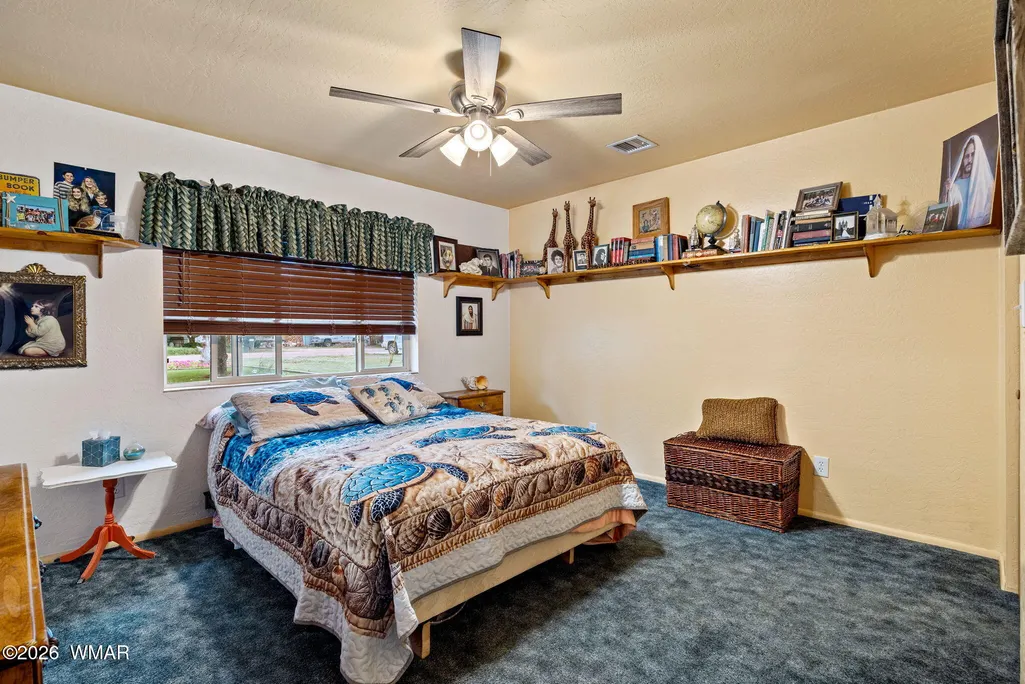
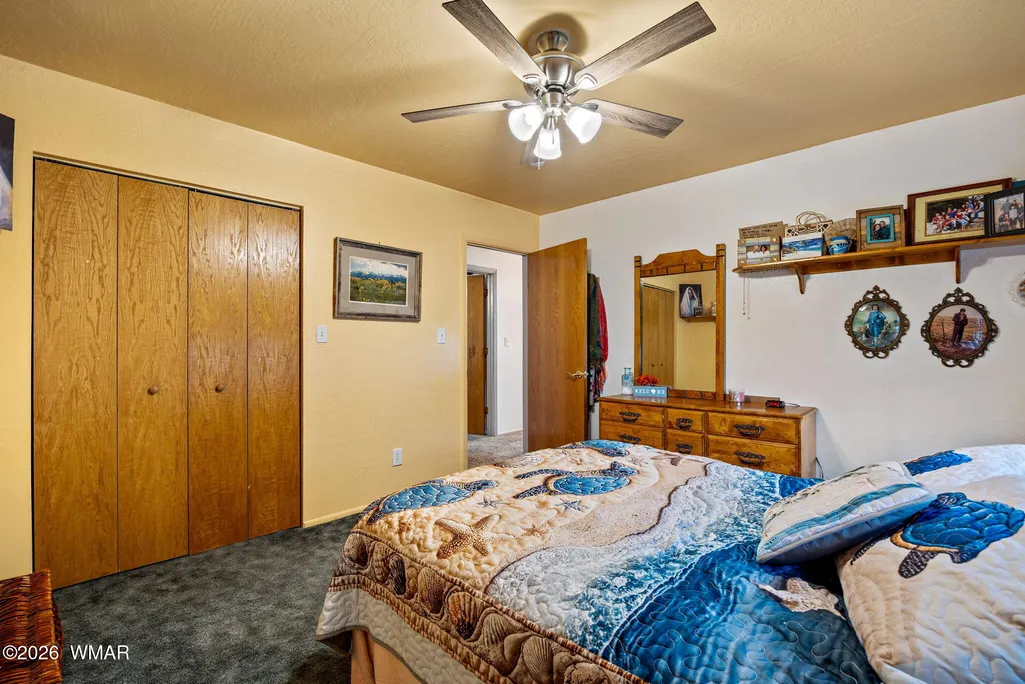
Primary on Main

Address
3357 Reidhead Street, Heber, AZ
Price
$ 575,000
Property Attributes
- MLS#263201
- TypeSingle Family
- Listing Status Active
- CountyNavajo
- CityHeber
- AreaHeber
- NeighborhoodHeber Unsubdivided
- Zip85928
- Style2nd Level
- Year Built1998
- Taxes$ 1547
- Price$ 575,000
- Bedrooms3
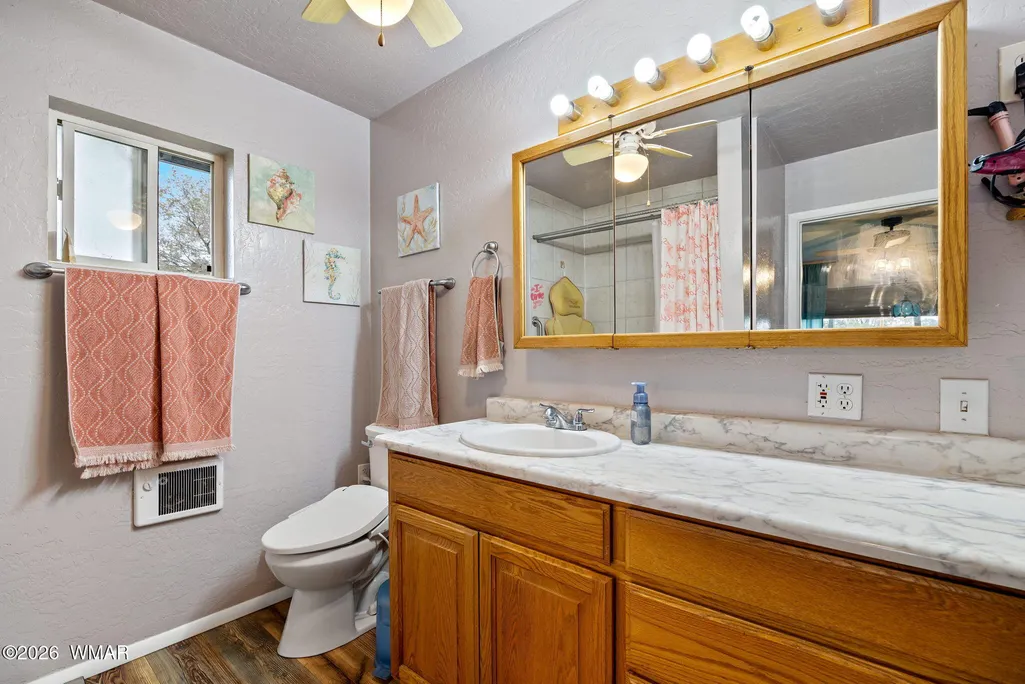
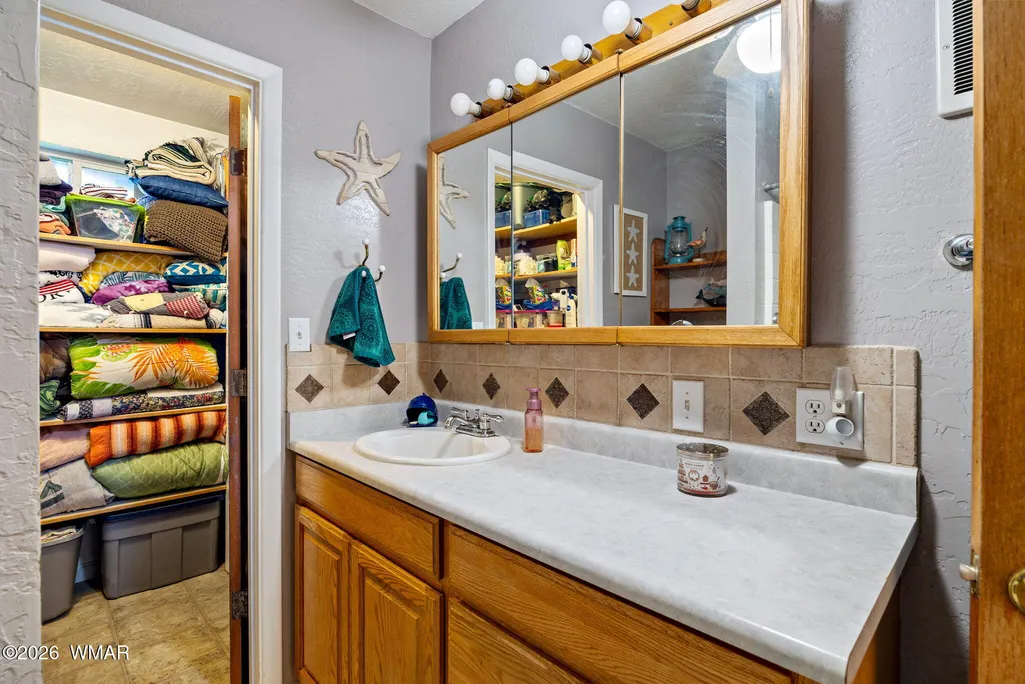
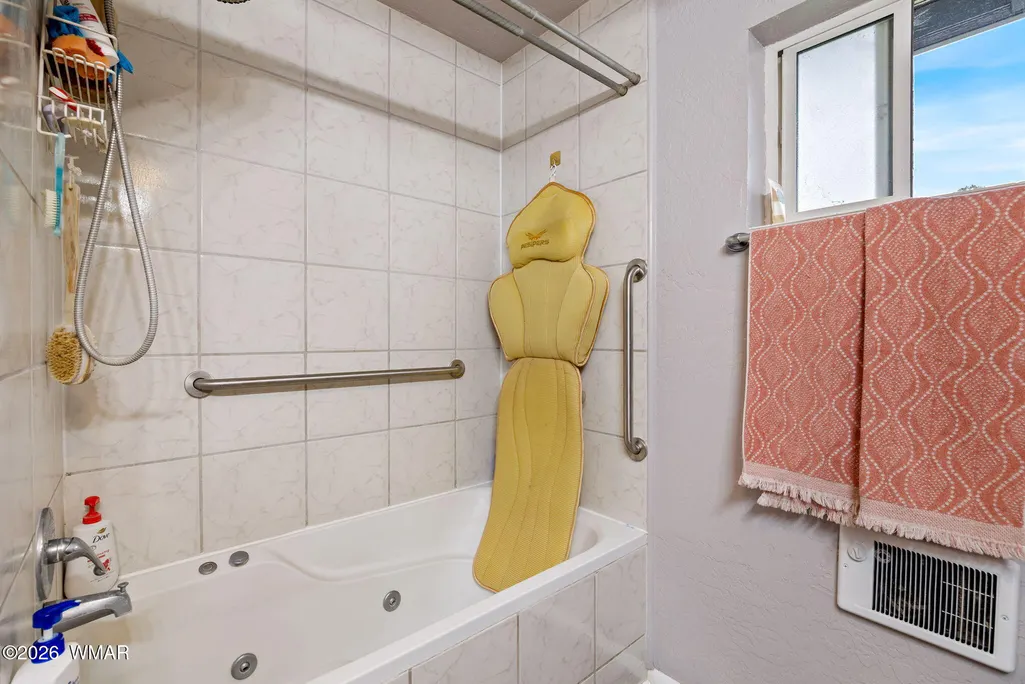
- Full Bathrooms2
- Half Bathrooms0
- Sqr Footage2748
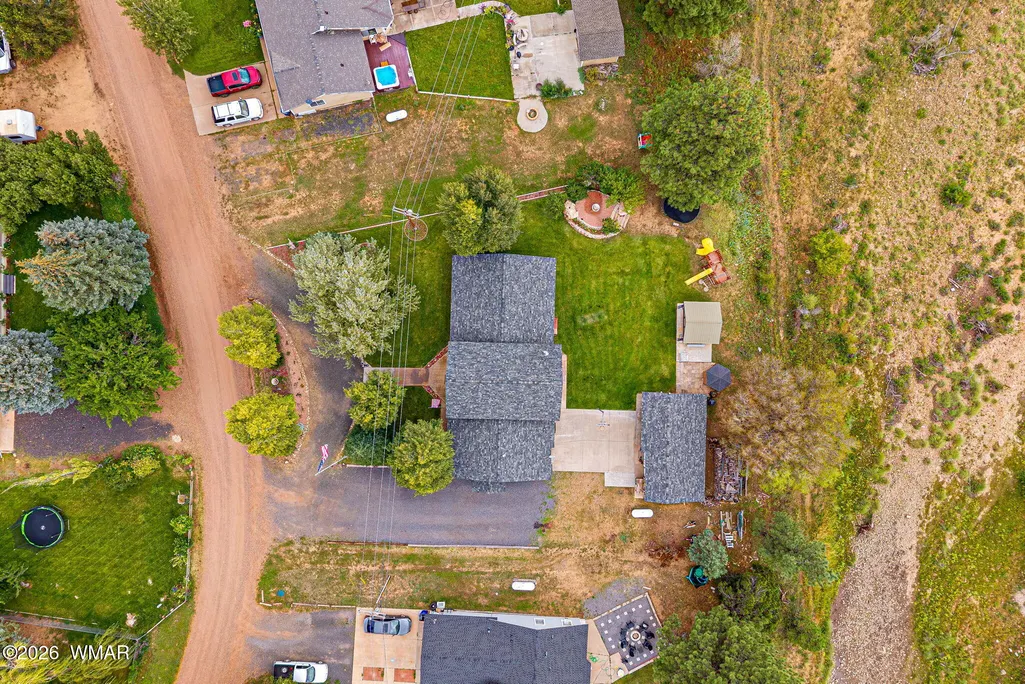
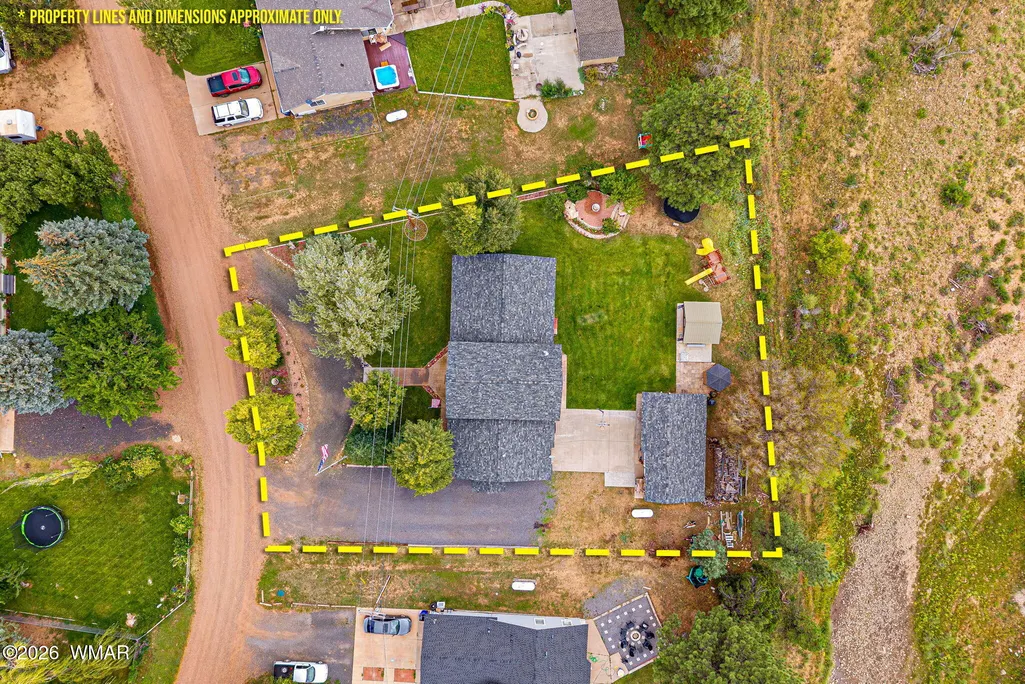
- Lot Size0.5 Acres
Data Source:
White Mountain AOR (WMAR)
Property Description
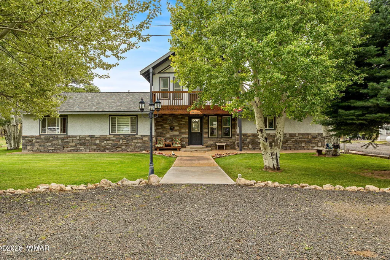
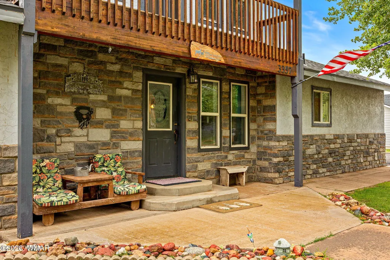
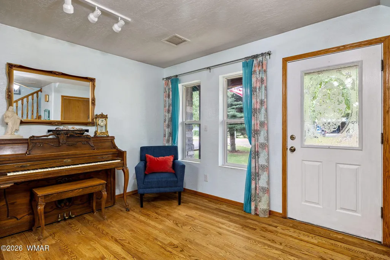
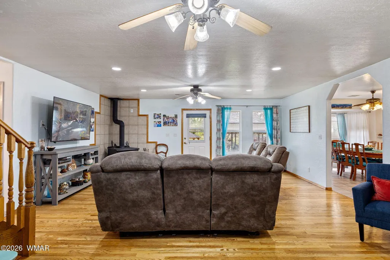
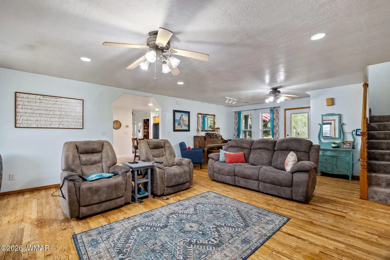
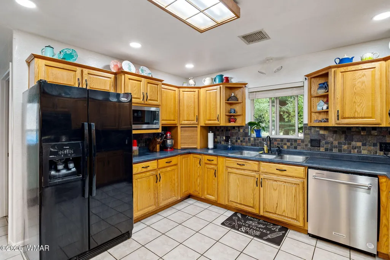
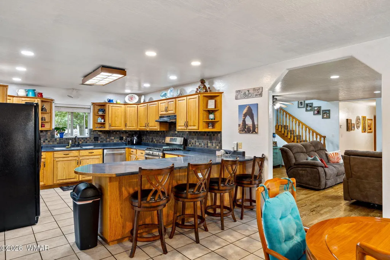
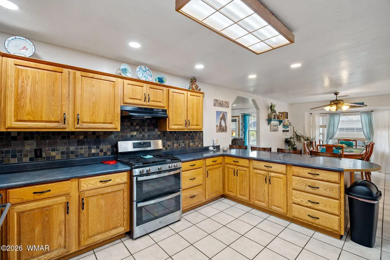
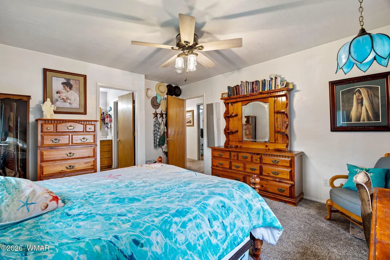
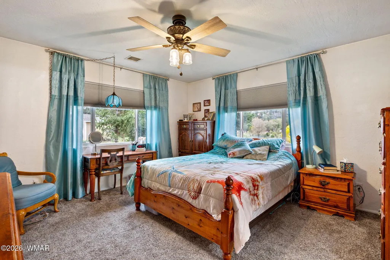
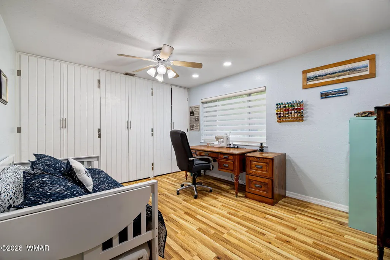
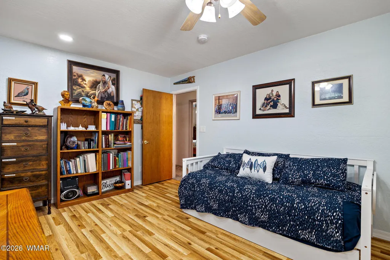
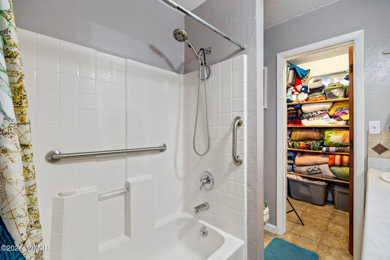
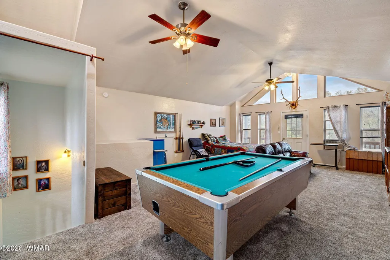
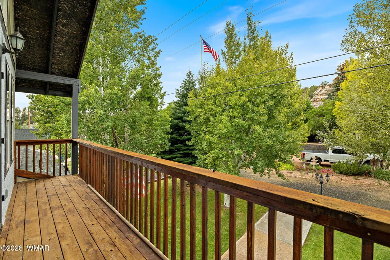
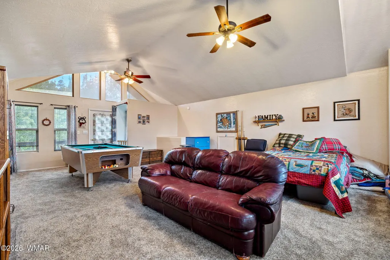
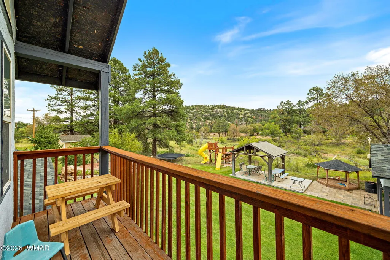
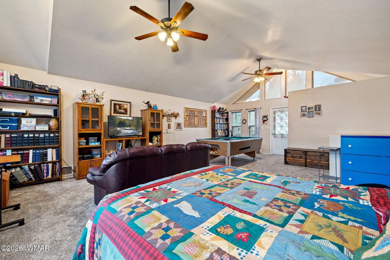
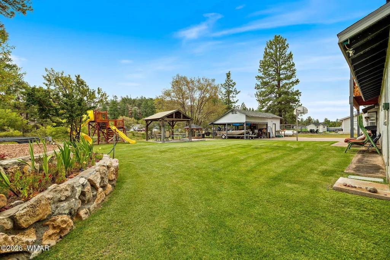
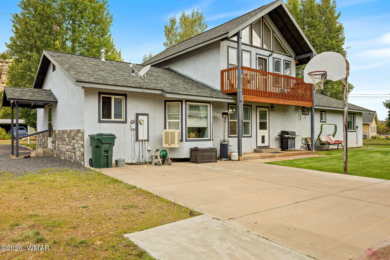
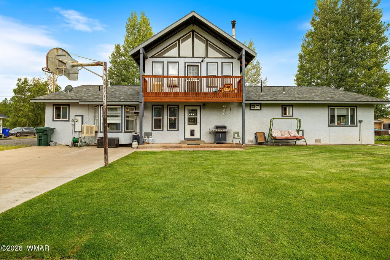
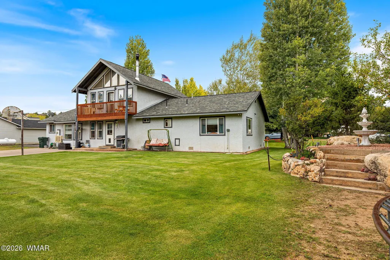
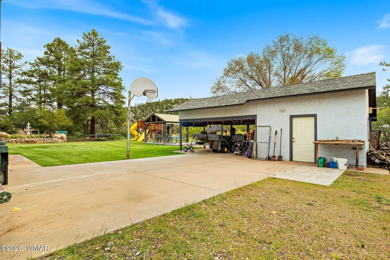
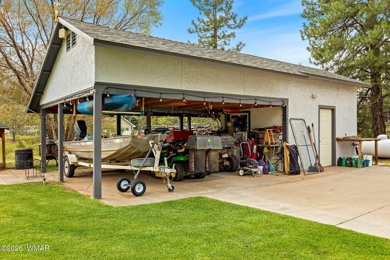
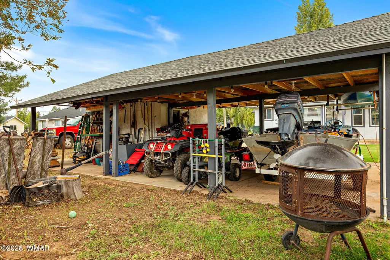
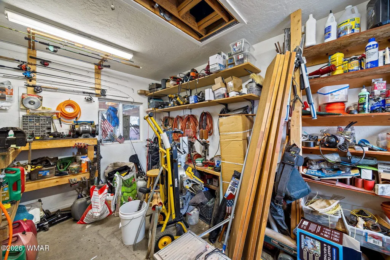
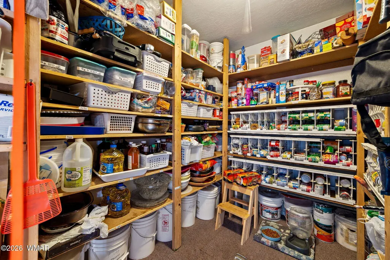
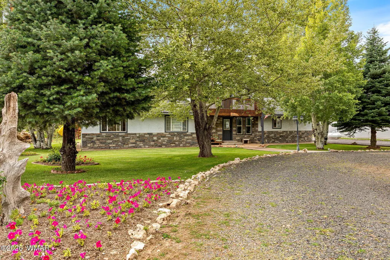
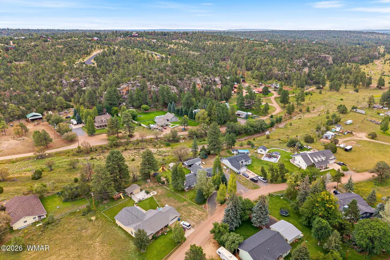
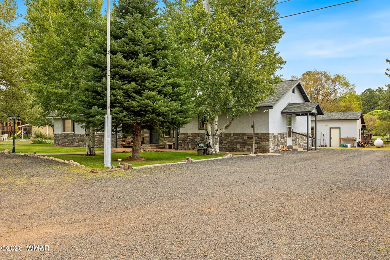
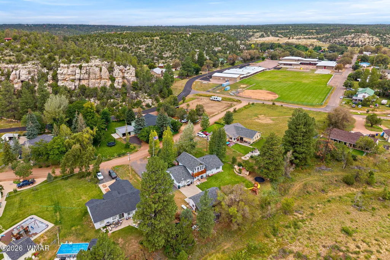
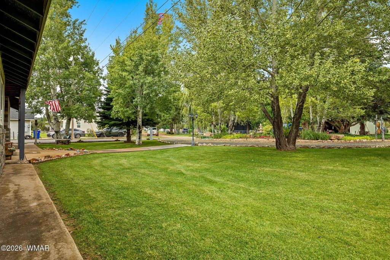
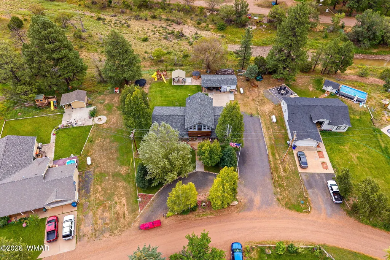
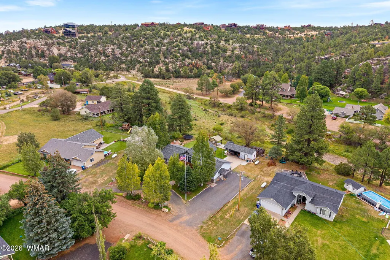
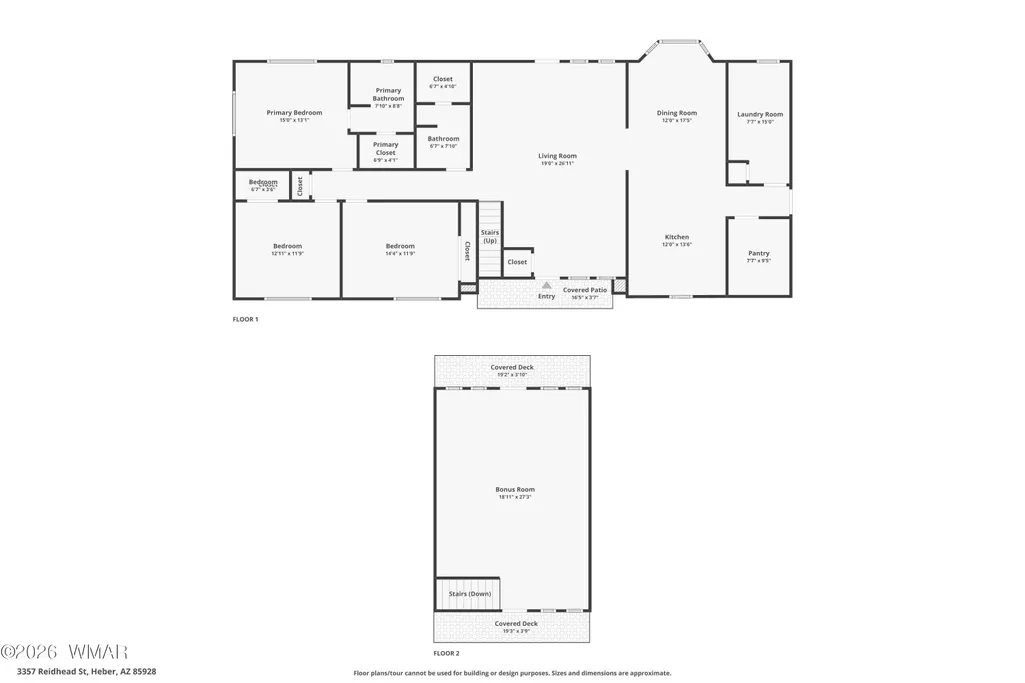
Welcome to this wonderful family home in Heber, Arizona, offering a spacious layout, bay window, generous outdoor space, and beautiful views of Buckskin Wash and the Granite Cliffs. With 3 bedrooms and 2 bathrooms on the main level plus an upstairs game room that could offer additional sleeping space, office space, or a potential fourth bedroom, there's plenty of room to spread out and make this home your own. The large kitchen provides plenty of room for cooking, gathering, and entertaining, with the added convenience of a large pantry for all your storage needs. The home's generous front and back yards provide plenty of space for outdoor activities, gardening, entertaining, or simply enjoying the peaceful surroundings and spectacular views. A utility shed/workshop adds valuable additional space for projects, hobbies, tools, or storage. Even better, the roof is only approximately 6 months old, while the furnace, dishwasher, and water heater are approximately 3 years old, providing added peace of mind for the next owner. Whether you're looking for a full-time family home, a mountain getaway, or a place with room to grow, this Heber property offers a great combination of space, views, and functionality. Come experience the views and see all that this home has to offer!
| Price History | |
|---|---|
| 9/19/2026 | Listed $575,000 |
General Features
| Heating | Forced Air,Wood |
|---|---|
| Cooling | Evaporative Cooling |
| Utilities | Propane,Sewer Available,Navopache,Metered Water Provider,Water Connected |
| Possession | Close Of Escrow |
| Roof | Shingle,Pitched |
| Appliances | Dishwasher |
| Patio/Porch Features | Covered Patio |
| Architectural Style | 2nd Level |
| Security Features | Smoke Detector(s) |
| Construction Materials | Wood Frame |
| Year Built | 1998 |
| Levels | Two |
| Property Subtype | Site Built |
| Parcel Number | 207-17-060H |
| Additional Parcels Description | No |
| County | Navajo |
| Property Type | Residential |
| Subdivision Name | Heber Unsubdivided |
| Garage Y/N | false |
| Building Features | Potential Bedroom,Study/Den,Work Room |
| Other Structures | Utility Building,Other Building |
| Status | Active |
| Directions | Heading west on Highway 260, turn left onto Buckskin Canyon Road, turn left onto Capps Road, turn right onto Reidhead, home is on the left. |
| City | Heber |
| Association Name | No |
| High School District | Heber/Overgaard |
| MLS Area | Heber |
| Lot Size Units | Acres |
| Lot Size Square Feet | 21780 |
| Carport Y/N | true |
| Tax Annual Amount | 1547.06 |
| MLS Area Minor | Heber |
| Standard Status | Active |
| Ownership Type | No |
| Taxes | 2025 |
| Legal Description | SECTION 24,T12N,R16E:(PORTION HES #198)BEG COR#2, HES#198; TH S32DG21'39 E 1550.25';TH S4DG31'52 W 335.17'TPOB; TH S4DG31'52 W 121.14';TH N89DG57'58 W 154.24'; TH N7DG53'46 E 115.41'; TH N87DG32'30 E 148.09' TPOB. OUT OF 207-17-060D FOR '98 ROLL ALSO:PARCEL 13B,PER SURVEY 62-63. AKA:COM COR #2, HES #198; TH S32 21'39 E 1550.25; TH S04 34'33 W 335.26' TPOB; TH S86 29'48 E 15.77'; TH S34 00'28 E 19.00'; TH S05 41'51 W 107.74'; TH S19 28'04 W 39.76'; THN89 56'53 W 15.00'; TH N04 34'33 E 161.75' TPOB. LESS: COMM CORNO. 2 OF H.E.S. 198 PER BK 3 PATENTS PG 236; TH S32D40'31E 154 8.11'; TH S4D32'10W456.47'; TH N89D57'58W 100.01' TPOB; TH CONTN89D57'58W 54.19'; TH N7D53'46E 11.28'; TH S77D59'14E 53.82' TPOB. AND ALSO: COMM COR NO. 2 OFH.E.S. 198 PER BK 3 PATENTS PG 236; TH S32D40'31E 1548.11'; TH S4D32'10W 456.47' TPOB; TH S5D13'50W 20.9'; TH N77D59'14W 100.30'; TH S89D57'58E 100.01' TPOB.OUT OF 207-17-060F,G,H&92A PER MLD (2022-09850) FOR 2022 ROLL.(LEGAL DESCRIPTION IS FOR TAX PURPOSES ONLY/ |
| Sewer_co_Septic_sp_Tank | true |
Interior Features
| Interior Amenities | Master Downstairs,Tub/Shower,Full Bath,Pantry,Formal Dining Room,Breakfast Bar |
|---|---|
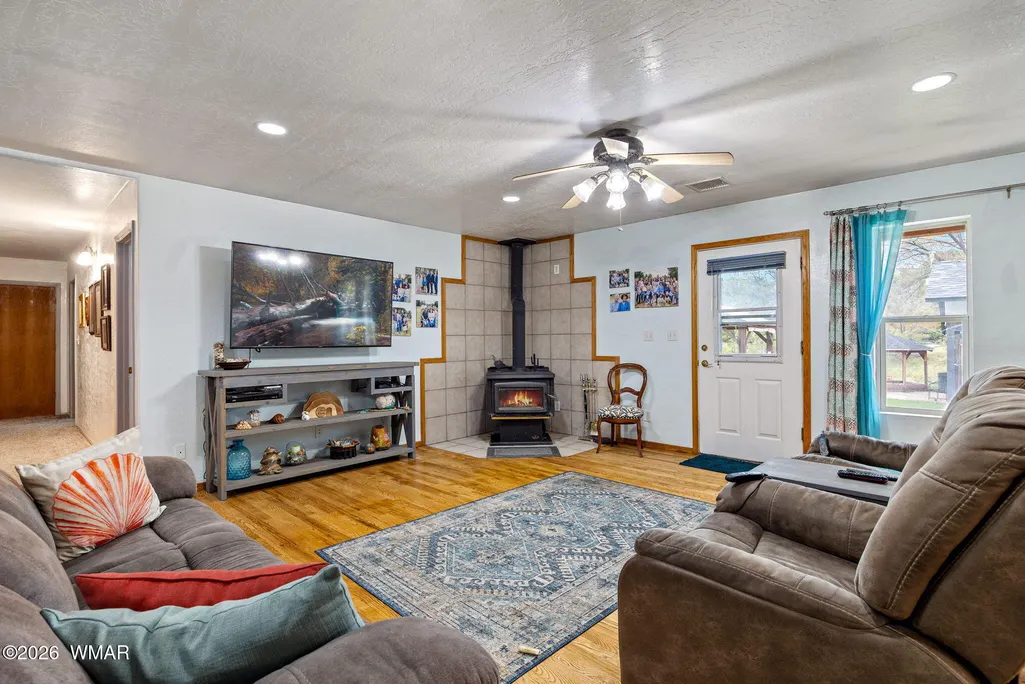
| Flooring | Linoleum,Carpet,Wood,Tile,Laminate |
| Fireplace Features | Living Room,Wood Burning Stove |
| Air Conditioning Y/N | true |
| Heating Y/N | true |
| Window Features | Double Pane Windows,Screens |
| Fireplace Y/N | true |
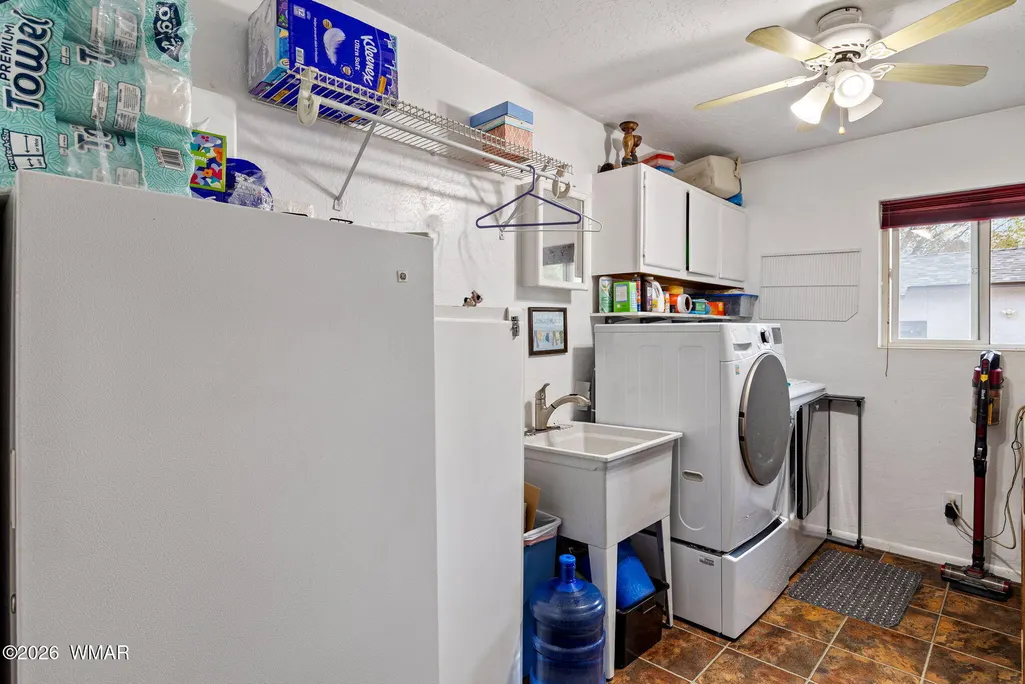
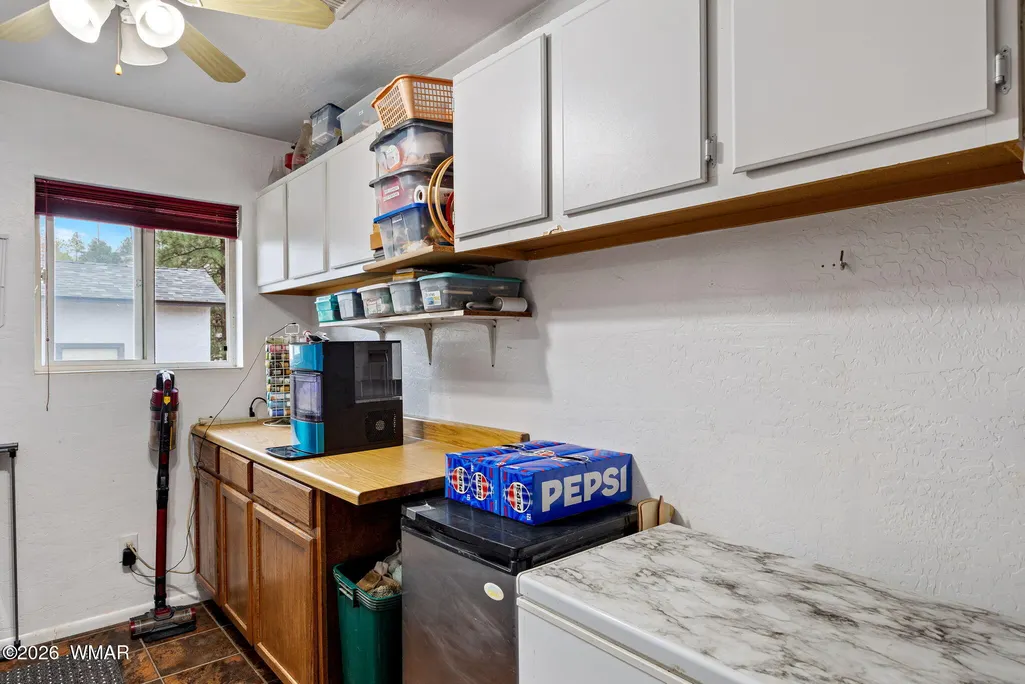
| Laundry Features | Utility Room |
| Total Bedrooms | 3 |
| LivingAreaSource | Assessor |
| Total Baths | 2 |
| Pantry | true |
| Heating-Wood | true |
| Heating-Forced Air | true |
Exterior Features
| Exterior Amenities | Drip System |
|---|---|
| Fencing | Private |
| Lot Features | Sprinklers In Rear,Sprinklers In Front,Recorded Survey,Wooded,Tall Pines On Lot,Landscaped |
| Lot Size Area | 0.5 |
| Foundation Details | Stemwall |
| Building Area Total | 2748 |
| Lot Size Acres | 0.5 |
| Horse Y/N | true |
Amenities
- Foreclosure
- Views
- Short Sale
- New Construction
- Adult 55+
- Lease To Own
- No HOA Fees
- Furnished
- Primary On Main
- Air Conditioning
- Seller Finance
- Green
- Fixer Upper
- Horse
- Golf
- Fireplace
- Deck
- Garage
- Basement
- Pool
Property vs Single Family Average in 85928
Price
Taxes
Year Built
 © 2026 Arizona Regional Multiple Listing Service, Inc. All rights reserved. All information should be verified by the recipient and none is guaranteed as accurate by ARMLS. Information deemed to be reliable but not guaranteed. Listing broker has attempted to offer accurate data, but buyers are advised to confirm all items. Only IDX residential listings are displayed on this site. The information being provided is for consumers' personal, non-commercial use and may not be used for any purpose

